
Guides · · 7 min read
Commercial building design in Pune: shops, offices and parking
How to design a commercial or office building in Pune: street frontage, signage, daylight, facades, parking, services and planning for tenants.
 By Nilambari TupeArchitect and founder, IO Studio
"Commercial building design" and "office building design" are steady searches in Maharashtra, and Pune's growth keeps the demand for well-planned shops and offices high. A good commercial building is a long-term asset: it must attract tenants, work for the businesses inside, and stay efficient to run. Here is how we approach it at IO Studio.
1. Start with what the plot allows
Built-up area, setbacks, height, parking and access depend on your plot and the regulations that apply (in Maharashtra, the UDCPR and local rules). Confirming these first avoids redesign later. See how to plan a building on your plot.
2. Get the street frontage right
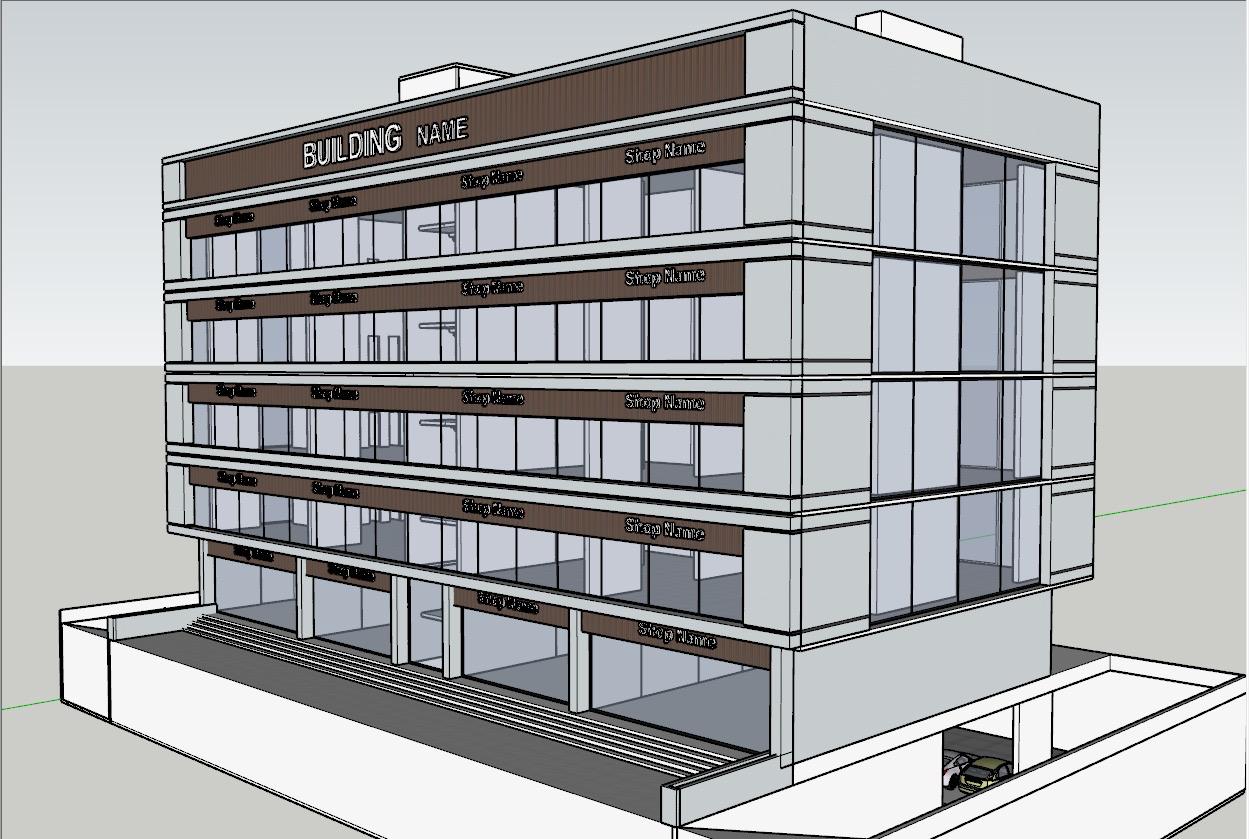
Shops and showrooms depend on visibility. Generous glazing at ground level, a clear entrance, steps or a ramp that invite people in, and frontage free of clutter all add value.
3. Design signage into the facade
Tenant signs added later often make buildings look chaotic. Designing sign bands into the facade, as in Tupe One, keeps the building orderly as tenants change.
4. A facade that controls heat and glare
Large glass facades heat up quickly in Pune's sun. Options that keep offices bright but comfortable:
- deep slab edges and horizontal shading,
- vertical fins or louvres on the west,
- a perforated screen in front of the glazing,
- planting on terraces and facades.
Read 9 building elevation design ideas and our elevation design service.
5. Plan floors for flexibility
Tenants change. A clear structural grid, a compact core (stairs, lifts, toilets, services) and floor plates that can be divided easily make a building easier to lease over the years.
6. Daylight and fresh air for people
Offices with daylight and fresh air are healthier and more productive. Keep floor depths reasonable, plan windows that open where possible, and give staff access to terraces or green spaces.
7. Parking and services
Basement or stilt parking for cars and two-wheelers keeps the street clear. Plan ramps, turning space, lifts, water tanks, fire services, electrical rooms and AC units early so they do not crowd the facade.
8. Mixed-use buildings
Many projects combine uses: shops below and offices above, or offices with hotel rooms, as in Everest House. Separate entrances, cores and services for each use keep them working well together.
9. Build for the long term
Durable facade materials, easy-to-clean surfaces and efficient services keep running costs low and the building attractive for years.
Our commercial work
See Tupe One, the Sadhana Bank building and Everest House, and our hospitality and commercial and green building services. Planning a commercial building in Pune? Talk to us.
Frequently asked questions
What should be planned first in a commercial building?
The permissible built-up area, parking requirements, access and the mix of uses (shops, offices, showrooms) for your plot. These shape everything else, from the structure and core to the facade.
How can a commercial building stay cool and use less energy?
Shade the glass from outside with louvres, fins or a perforated screen, plan floors for daylight, use efficient services and add planting on terraces and facades. A well-shaded facade can noticeably reduce air-conditioning loads.
Planning a project in Pune?
Talk to IO Studio about your home, interior or café.
Book a consultationKeep reading
Ideas · · 6 min read
Courtyard house design: light, air and green at the heart of the home
Why courtyard houses suit the Indian climate, and how to design a modern courtyard home with natural light, cross ventilation, privacy and greenery.
Guides · · 7 min read
Farmhouse and weekend home design near Pune
Planning a farmhouse or weekend home near Pune in Mulshi, Panshet or Lonavala? Site, monsoon, orientation, materials and low-maintenance design tips.
Guides · · 8 min read
House plan design: how to plan a home on your plot
A practical guide to house plan design in Pune: orientation, setbacks, room placement, circulation, light and ventilation for 30x40, 40x60 and larger plots.