
Guides · · 8 min read
House plan design: how to plan a home on your plot
A practical guide to house plan design in Pune: orientation, setbacks, room placement, circulation, light and ventilation for 30x40, 40x60 and larger plots.
 By Nilambari TupeArchitect and founder, IO Studio
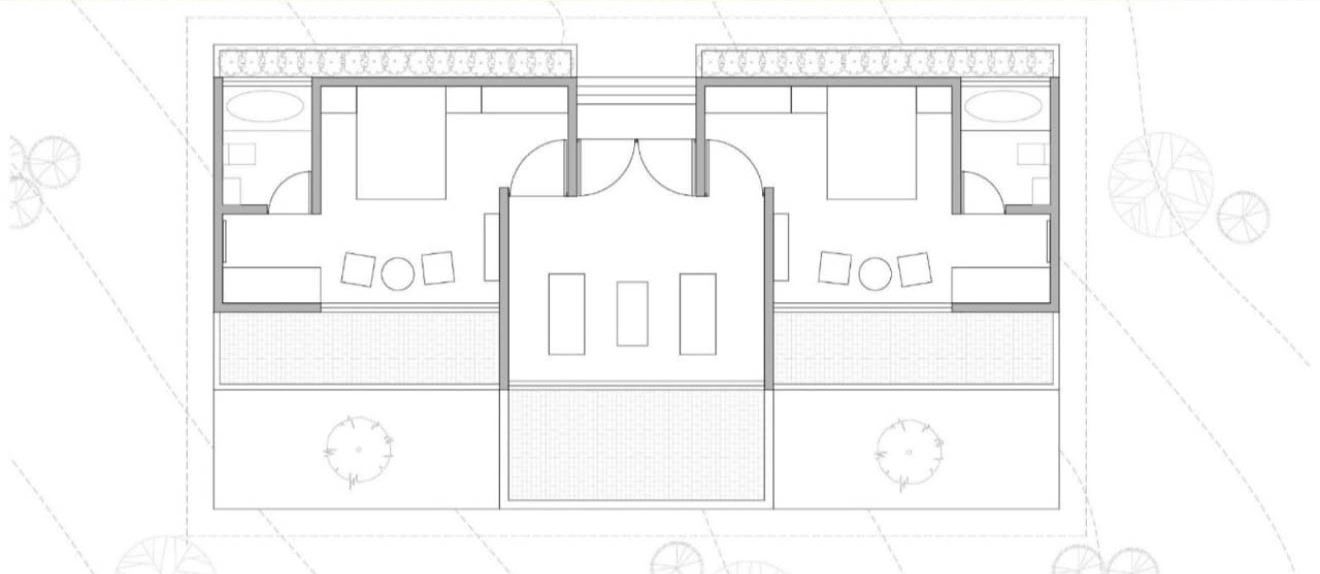
"Building plan design" and "house plan" are among the most searched building topics in Maharashtra. A good plan is the foundation of a good home: it decides how light enters, how air moves, how rooms connect and how much the house costs to build and run. Here is how we approach house plan design at IO Studio.
1. Know what your plot allows
Every plot comes with rules on how much you can build (built-up area), how far the house must sit from the boundaries (setbacks or marginal distances), height and parking. In Maharashtra these come from the Unified Development Control and Promotion Regulations (UDCPR) along with local municipal requirements. An architect confirms these for your plot before drawing a single room.
2. Read the site
Before planning, we note:
- Sun path. Where morning and afternoon sun fall.
- Breeze. The prevailing wind direction for natural ventilation.
- Road and access. Where the gate, parking and entrance can go.
- Views and neighbours. What to frame and what to screen.
- Trees and levels. Existing trees worth keeping and any slope.
3. Zone the house
Group rooms by how they are used:
- Public: entrance, living, dining.
- Service: kitchen, utility, store, staff areas.
- Private: bedrooms, family lounge, study.
Keep private zones away from the road and entrance, and service zones close to the kitchen and parking.
4. Place rooms for light and air
- Living spaces benefit from gardens and softer north or east light.
- Bedrooms need cross ventilation and protection from harsh west sun.
- Kitchens need daylight and good exhaust.
- Bathrooms and stairs can sit on the hotter west side as a buffer.
A double-height space or courtyard can bring light deep into the plan, as in Janaai. See also courtyard house design.
5. Keep circulation short
Corridors are expensive space that does little. A compact plan, with rooms opening off a central hall or around a courtyard, uses the built-up area better and keeps the house easy to live in.
6. Plan for parking, storage and services early
Parking, water tanks, solar panels, AC units, drainage and storage are often squeezed in late. Planning them from the start keeps the elevation clean and the house practical.
7. Plans by plot size
- 30x40 (about 1,200 sq ft plot): a compact two- or three-storey plan with a strong central stair, light wells and a terrace garden.
- 40x60 (about 2,400 sq ft plot): room for a side garden or courtyard, a double-height living space and generous bedrooms.
- Larger plots and bungalows: courtyards, garden-facing living spaces and separate guest or parents' suites become possible.
Exact areas always depend on the regulations for your plot.
8. Think in 3D, not just plan
A plan is only part of the design. Sections and 3D views show ceiling heights, clerestories, stairs and how the elevation will look. We share 3D models at concept stage so you can understand the spaces before committing.
9. Respect Vastu where it matters to you
Many families in Maharashtra consider Vastu. Most Vastu preferences, such as an east-facing entrance or a north-east pooja room, can be combined with good light and ventilation when they are part of the brief from the start.
From plan to home
Our step-by-step process is described in from plot to keys: how we design a house in Pune. If you have a plot and want a plan designed for it, see our residential architecture service or send us your plot details.
Frequently asked questions
How big a house can I build on my plot in Pune?
It depends on the plot size, road width, zone and location, under Maharashtra's Unified Development Control and Promotion Regulations (UDCPR) and local municipal rules. An architect checks the permissible built-up area, setbacks and height for your specific plot before planning.
Can I use a ready-made house plan from the internet?
Ready-made plans ignore your plot's orientation, neighbours, slope, views and local regulations, and your family's needs. They can be useful for ideas, but a plan designed for your site will be more comfortable, compliant and often more economical to build.
Which direction should the main rooms face?
In Pune, living spaces generally benefit from the north and east for softer light and morning sun, while the west needs the most shading. The best arrangement depends on your plot, views, road and breeze, and many families also consider Vastu preferences.
Planning a project in Pune?
Talk to IO Studio about your home, interior or café.
Book a consultationKeep reading
Guides · · 7 min read
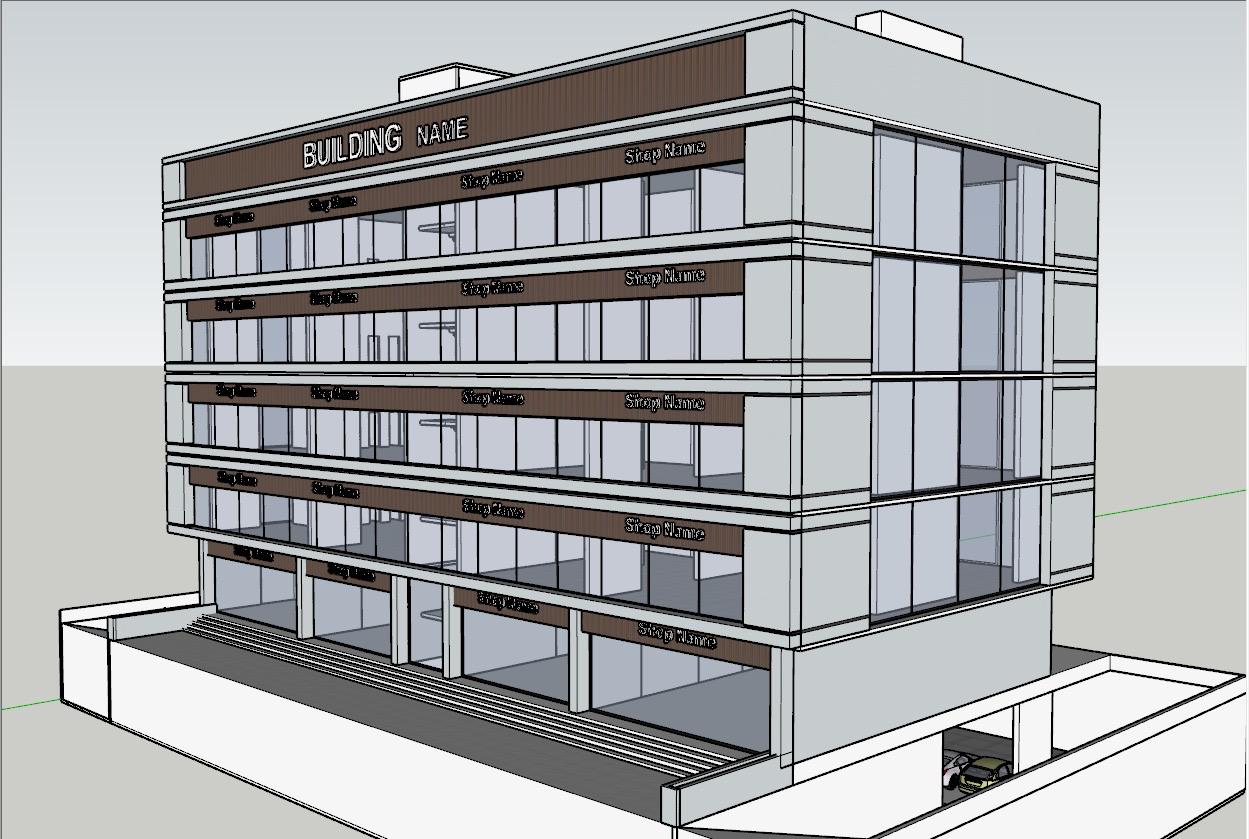
Commercial building design in Pune: shops, offices and parking
How to design a commercial or office building in Pune: street frontage, signage, daylight, facades, parking, services and planning for tenants.
Ideas · · 6 min read
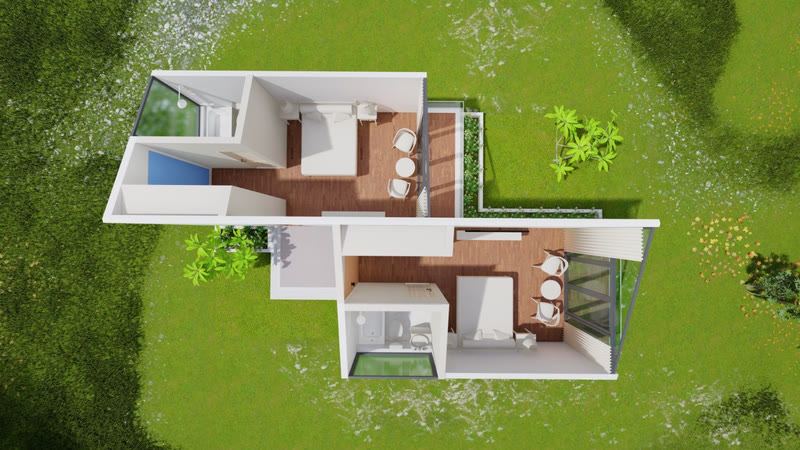
Courtyard house design: light, air and green at the heart of the home
Why courtyard houses suit the Indian climate, and how to design a modern courtyard home with natural light, cross ventilation, privacy and greenery.
Guides · · 7 min read
Farmhouse and weekend home design near Pune
Planning a farmhouse or weekend home near Pune in Mulshi, Panshet or Lonavala? Site, monsoon, orientation, materials and low-maintenance design tips.