
Service
Residential architecture in Pune
New homes, bungalows and villas planned around light, air and the way your family lives.
Discuss your project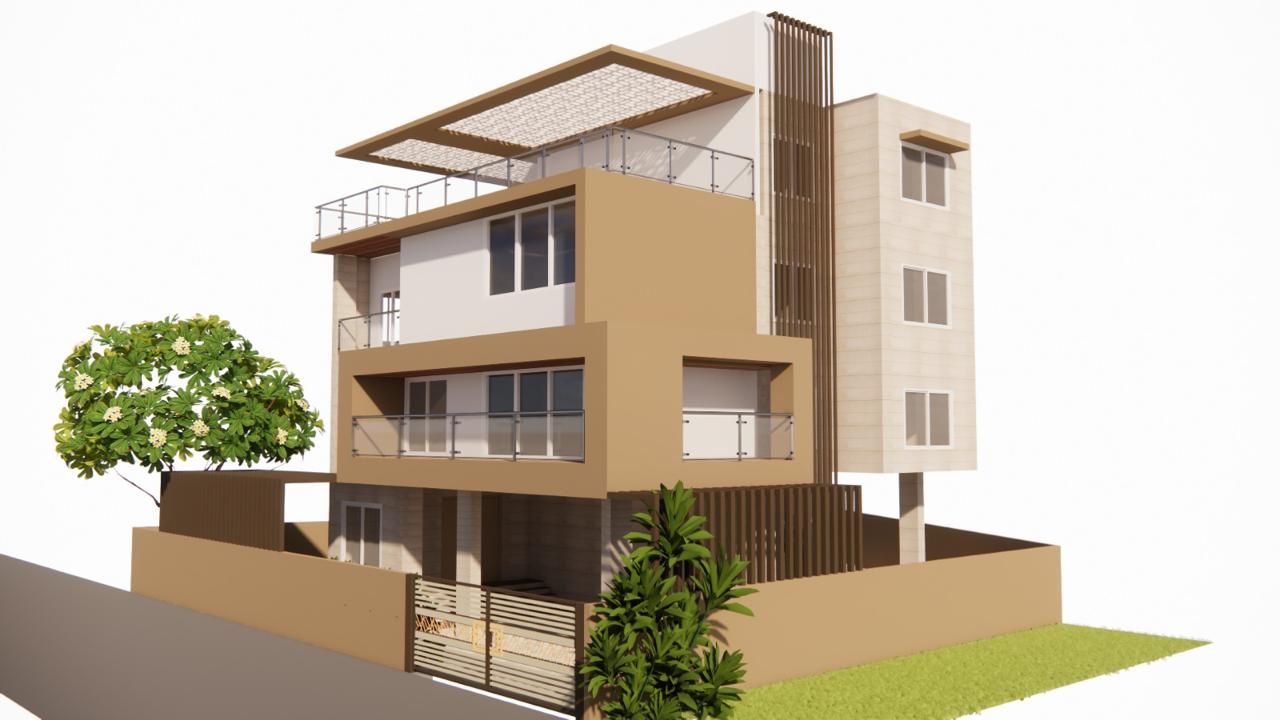
Homes that breathe
A good home in Pune is designed for its climate before its style. We start every house by studying the plot: where the morning sun lands, where the afternoon heat comes from, which way the breeze moves, and which trees and views are worth framing.
From there, the plan follows the way your family actually lives. Where do you gather? Where do you need quiet? Which rooms should open to the garden, and which need privacy from the street?
How we design your house
- Listen and walk the site. We meet on the plot, understand your brief, budget and timeline, and record what the site offers.
- Concept options. Two or three distinct planning ideas, shown in 3D, so you can compare approaches rather than just finishes.
- Design development. We refine the chosen scheme: rooms, openings, the elevation, materials and landscape.
- Drawings and approvals. Detailed working drawings for construction and the drawings needed for municipal approvals.
- On site. Regular site visits and quick answers to your contractor, so what gets built is what was designed.
What makes an IO Studio home different
- Cross ventilation in every main room, so fans do most of the work for most of the year.
- Deep shading on the south and west through frames, louvres, verandahs and planting.
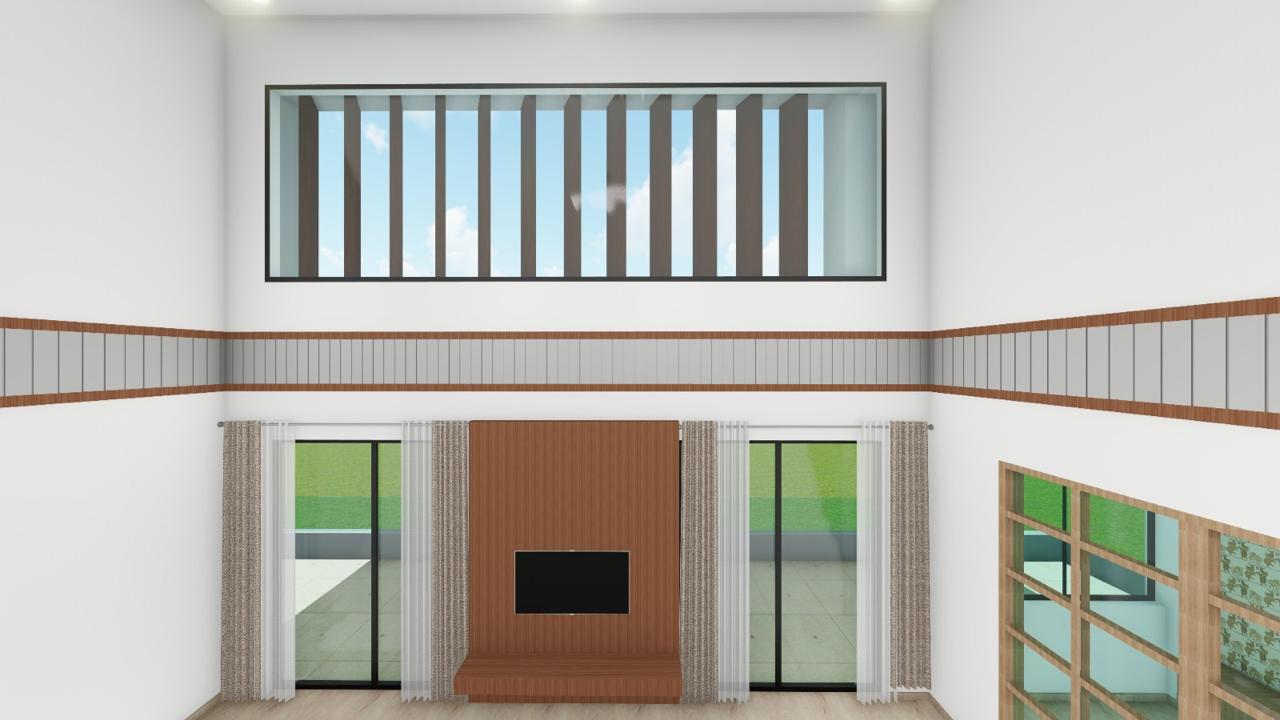
- Double-height spaces and courtyards that pull daylight to the middle of the plan.
- Terraces and balconies as real rooms, sized and shaded to be used every evening.
- Natural, honest materials that age well in a monsoon climate.
See how this comes together in The Frame House, or read our guide on designing a house in Pune.
Related work
Residential architecture by IO Studio
Questions
Residential architecture: common questions
How long does it take to design a house in Pune?
For a typical independent house, concept design takes four to eight weeks, and detailed working drawings another two to three months. Construction timelines depend on the size of the home and the contractor; we plan the drawing schedule so the site never waits on us.
Do you help with PMC or PCMC building approvals?
Yes. We prepare the architectural drawings needed for approval and work alongside your liaisoning consultant through the process.
Can you design on a plot we already own, with an existing old house?
Yes. We study whether to retain, extend or rebuild, and many of our ideas start with what is worth keeping, such as a mature tree or a strong old wall.
Do you design both the architecture and the interiors?
We prefer to. Designing both together means windows, furniture, lighting and storage are planned as one, which avoids costly changes later.
Start a project
Have a site, a home or a space in mind?
Tell us about it. We reply to every enquiry within two working days with next steps and an honest view of what your project needs.