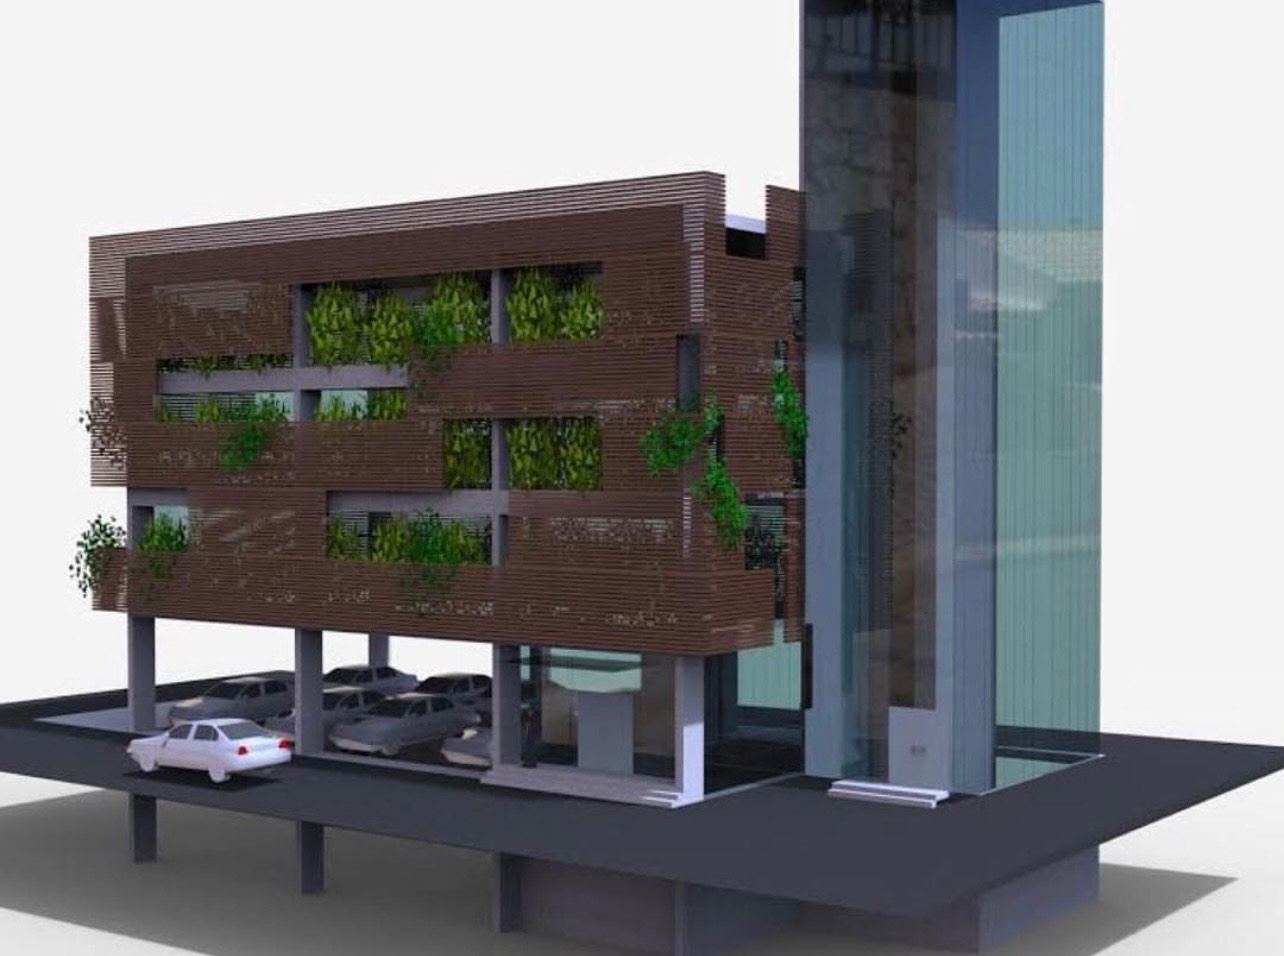
Mixed-use, offices and hotel
Everest House
A mixed-use building that moves from work to rest as you go up. Efficient offices on the lower levels give way to calm, private hotel rooms above.
The brief
A single building that works as two: professional offices for daytime business, and a hotel where guests can rest in privacy and comfort.
Our approach
The building is designed as a refined mixed-use development that seamlessly integrates commercial offices with premium hotel rooms.
- Offices on the lower levels, planned for efficient layouts, clear circulation and a professional atmosphere.
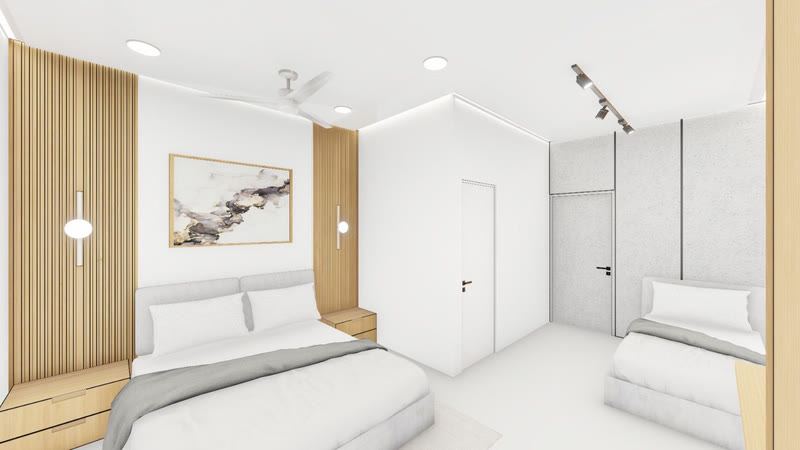
- Hotel rooms on the upper levels, quieter and more private, with calm, luxurious interiors.
- Warm, natural materials in the rooms: light oak panelling, soft lighting and simple, uncluttered furniture.
See our hospitality and commercial services.
Gallery · 4 images
Next project
Sadhana Bank Building →
Bank and office building