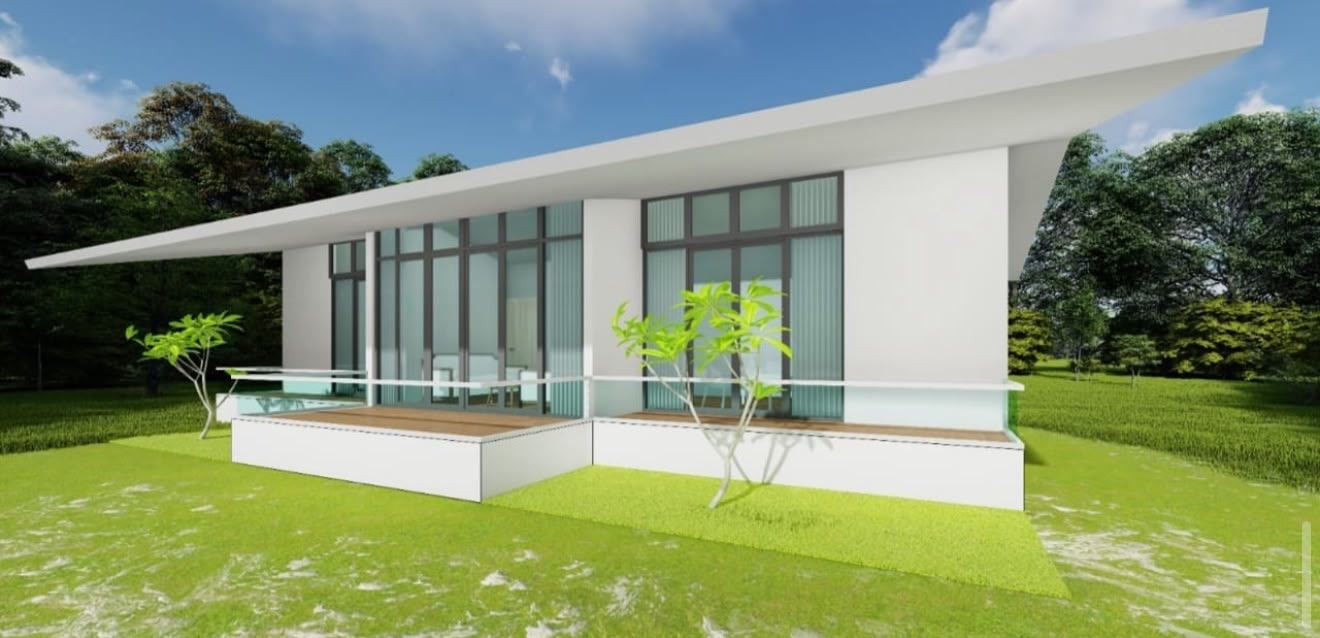
Bank and office building
Sadhana Bank Building
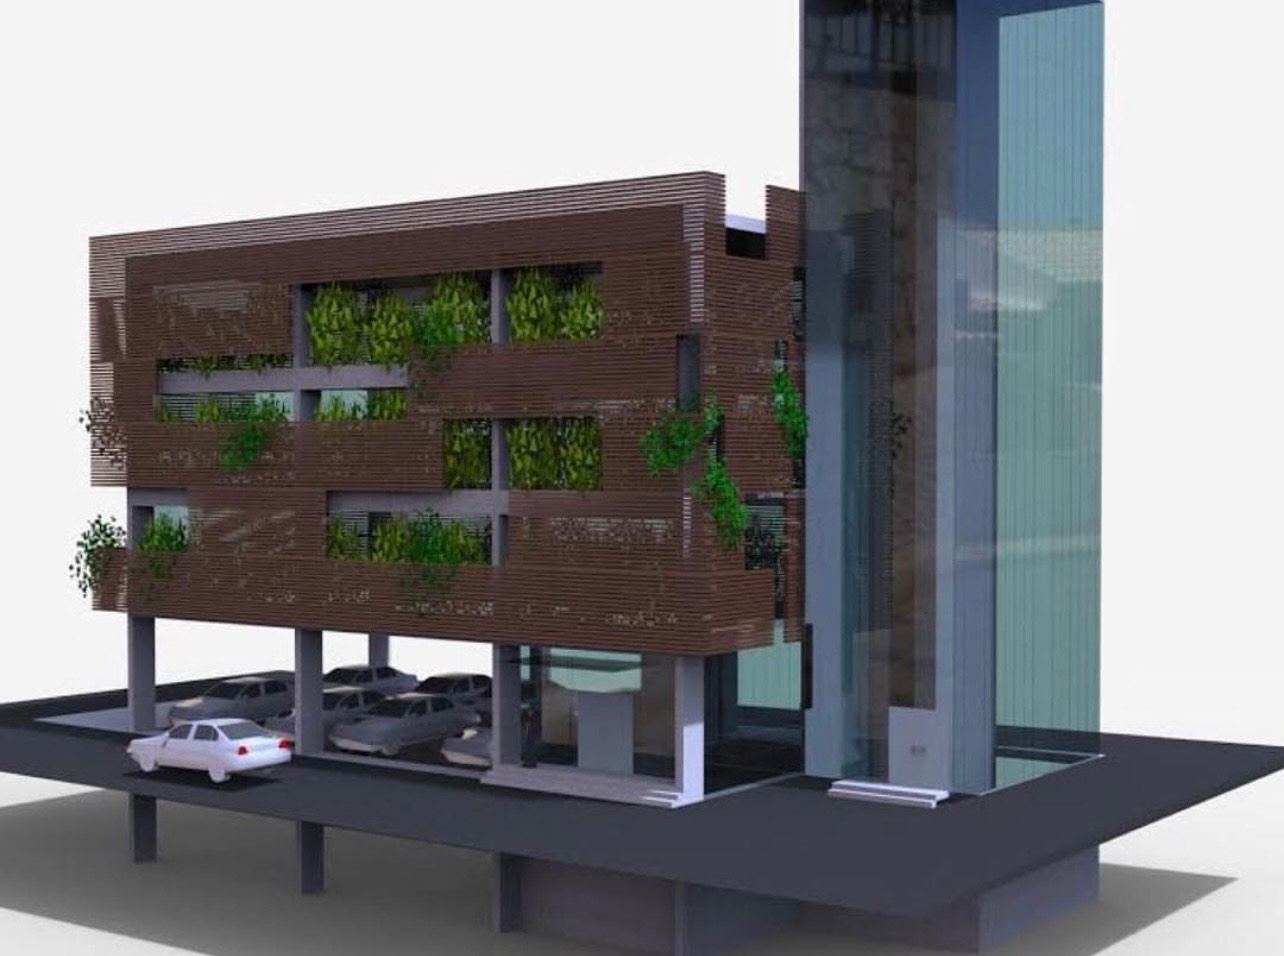
A bank building that wears its greenery on the outside. Office floors float on columns above open parking, the facade is carved with deep planted recesses, and a glazed tower holds the stair and lift.
The brief
A new building for Sadhana Bank: a banking hall and offices with a clear civic presence, generous parking, and working floors that stay bright and comfortable.
Our approach
The office floors are lifted on columns above an open ground level, which keeps parking out of sight while letting the street flow under the building. The main block is carved with deep recesses filled with planting, so every floor has shaded windows and a green view.
A slender glazed tower at one end holds the stair and lift, giving the building a clear vertical marker and filling the circulation with daylight.
- Green built into the facade. Planters sit inside the recesses, protected from sun and easy to maintain.
- Shade before glass. Deep openings and an optional skin of horizontal slats cut glare and heat on the offices.
- Parking under the building. Columns free the ground floor for cars and a welcoming entrance.
- Two facade options. A solid, earthy block and a slatted, lighter version were studied with the client.
This is a design proposal. See more of our commercial architecture and green building design.
Gallery · 2 images
Next project
Villa at Panshet →
Villa and holiday home