
Ideas · · 6 min read
Courtyard house design: light, air and green at the heart of the home
Why courtyard houses suit the Indian climate, and how to design a modern courtyard home with natural light, cross ventilation, privacy and greenery.
 By Nilambari TupeArchitect and founder, IO Studio
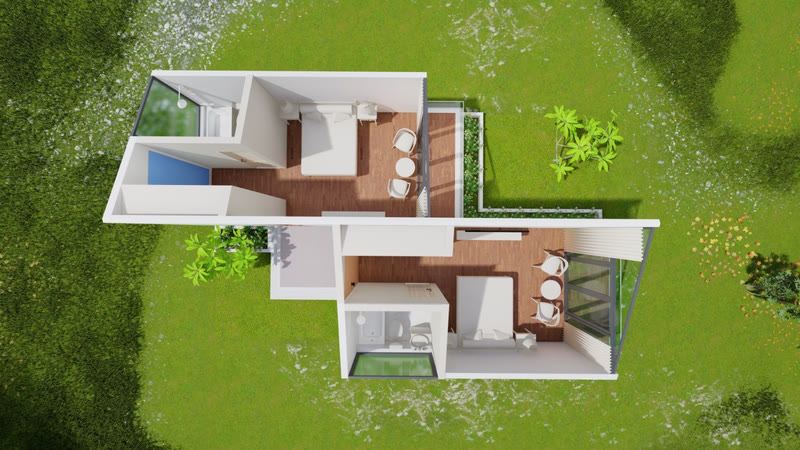
Long before air conditioning, homes across India were built around courtyards: the wada of Maharashtra, the haveli, the nalukettu. The courtyard brought light deep into the house, kept air moving and gave families a private outdoor room. The idea is just as useful in a modern home in Pune.
Why courtyards work in our climate
- Daylight in the middle of the plan. Rooms around a courtyard get light from two sides instead of one.
- Natural ventilation. Warm air rises out of the courtyard and draws cooler air through the rooms. Read more about cross ventilation and daylight.
- Privacy. Outdoor life happens inside the house, away from the street.
- A green heart. A single tree in a courtyard changes the mood of every room that looks onto it.
Types of courtyard
- Central courtyard with rooms on all sides, the classic wada plan.
- L-shaped or U-shaped plans that wrap two or three sides of a garden, often easier on a narrow plot.
- Light wells, small vertical courtyards that bring daylight and air into deep plans or apartments.
- Courtyard between pavilions, as in our weekend home in Mulshi and the Villa at Panshet, where suites wrap a planted lawn.
Designing a modern courtyard home
Size and proportion
A courtyard should be wide enough for sunlight to reach the ground for part of the day, or it becomes a dark shaft. On tight plots, a taller, narrower light well can still work if the walls are pale and reflect light.
Edges
Verandahs, deep overhangs and sliding glass doors let rooms open fully to the courtyard in good weather and stay dry in the monsoon. Jali screens and timber shutters add privacy and filter light.
Water and drainage
Slope the courtyard floor to a drain, and consider directing rainwater into a recharge pit or tank. Permeable paving and planting beds absorb water and keep the space cool.
Planting
One good tree, a few shrubs and a groundcover are usually enough. Choose a tree whose roots and size suit the space; frangipani, champa and small fruit trees work well.
Use
Decide what the courtyard is for: a quiet garden to look at, a sit-out for tea, a play area or a space for festivals. Furnishing and lighting follow from that.
Courtyards in apartments and small homes
Even without a full courtyard, the same principles help: a double-height space with clerestory windows, as in Janaai, or a planted balcony that every main room looks onto.
If you would like a home organised around light and air, our residential architecture and landscape services design the house and the courtyard together. Start a conversation.
Frequently asked questions
Is a courtyard house suitable for a small plot?
Yes. Even a small light well or a narrow courtyard can bring daylight and ventilation into the middle of a home. The courtyard does not need to be large; it needs to be placed well and open to the sky.
How do you stop rain coming into an open courtyard?
Courtyards are designed with a slightly lower floor, a drain and surrounding verandahs or deep roof overhangs, so rooms stay dry while the courtyard itself is allowed to get wet. Some courtyards use a high glazed or louvred cover instead.
Planning a project in Pune?
Talk to IO Studio about your home, interior or café.
Book a consultationKeep reading
Guides · · 7 min read
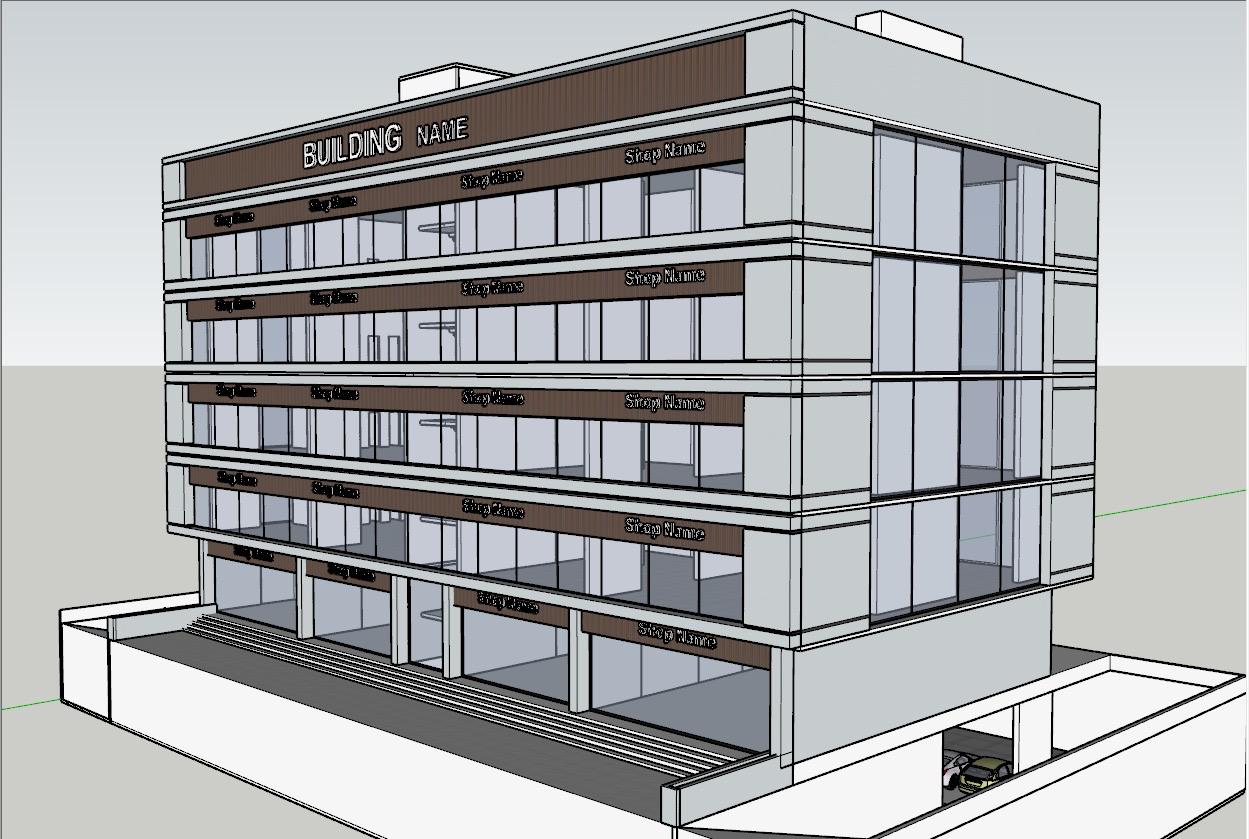
Commercial building design in Pune: shops, offices and parking
How to design a commercial or office building in Pune: street frontage, signage, daylight, facades, parking, services and planning for tenants.
Guides · · 7 min read
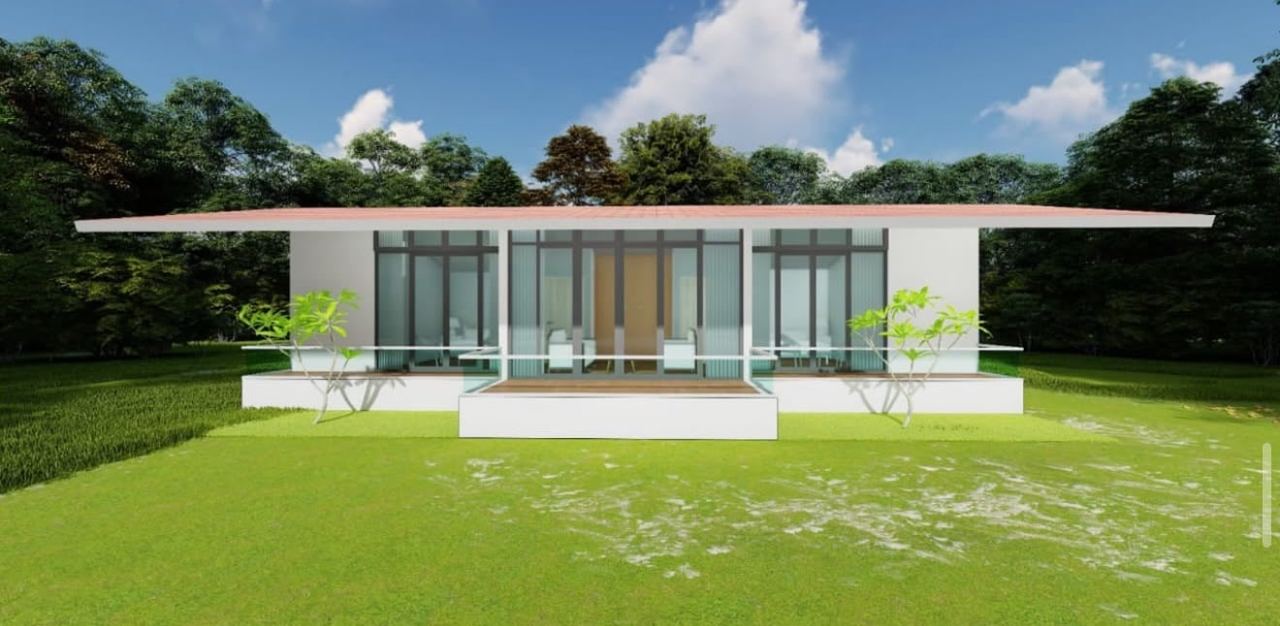
Farmhouse and weekend home design near Pune
Planning a farmhouse or weekend home near Pune in Mulshi, Panshet or Lonavala? Site, monsoon, orientation, materials and low-maintenance design tips.
Guides · · 8 min read
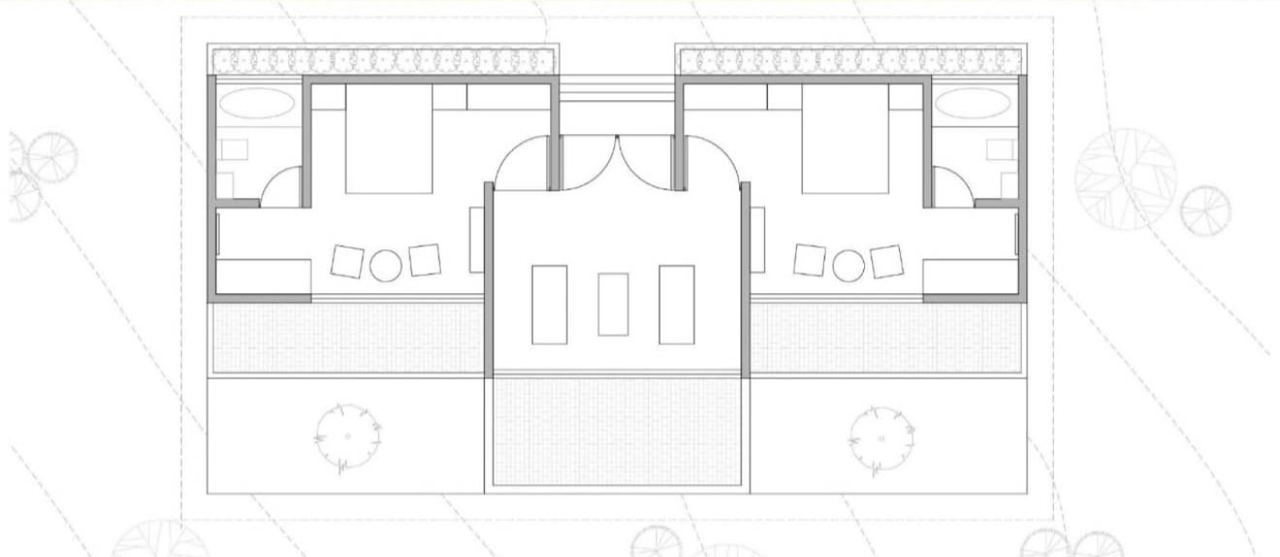
House plan design: how to plan a home on your plot
A practical guide to house plan design in Pune: orientation, setbacks, room placement, circulation, light and ventilation for 30x40, 40x60 and larger plots.