
Ideas · · 6 min read
Building elevation design ideas for Pune homes
Front elevation design ideas for houses and bungalows in Pune, from frames and louvres to planted facades, with tips on materials that survive sun and monsoon.
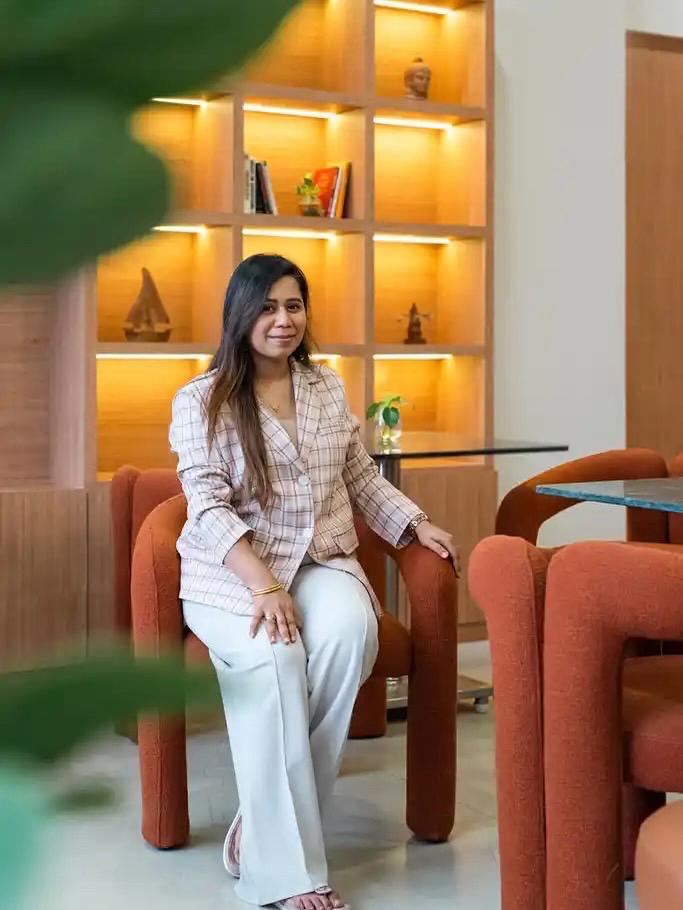 By Nilambari TupeArchitect and founder, IO Studio
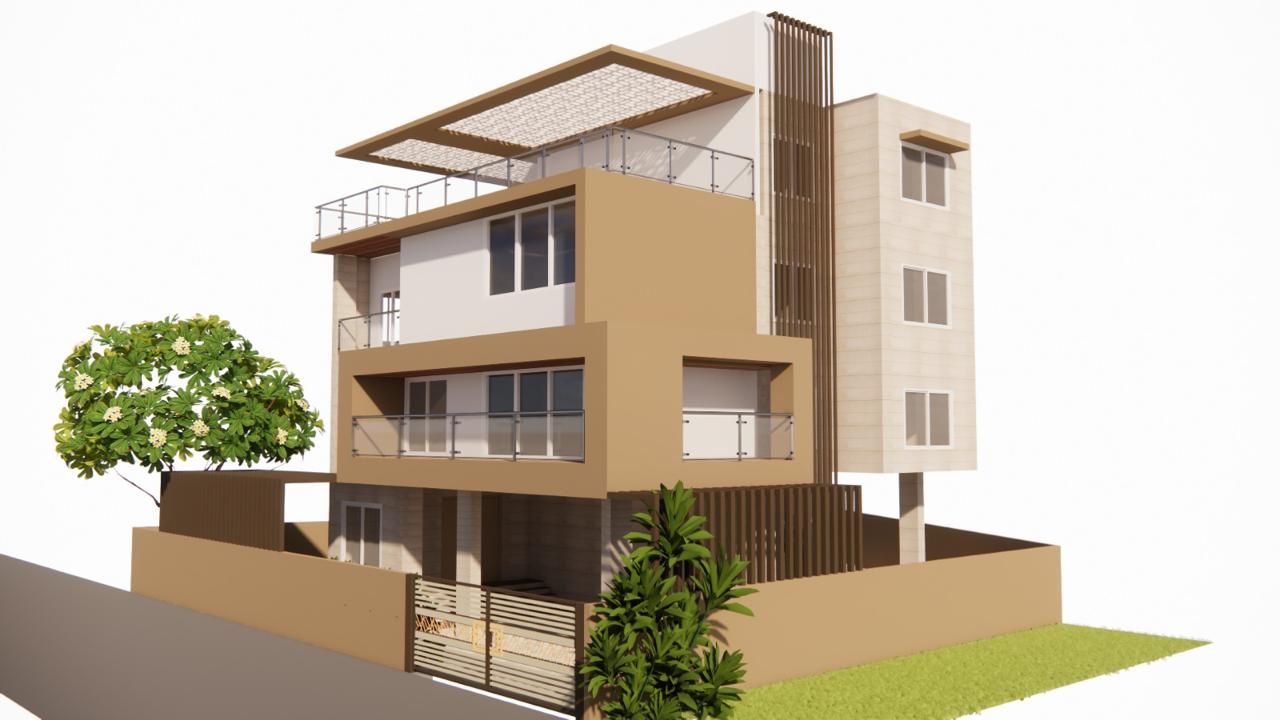
Building elevation design is one of the most searched topics in Maharashtra, and it is easy to see why. The elevation is the face of your home. But the best elevations do more than look striking; they keep the house cool, private and comfortable.
Here are nine ideas we return to again and again.
1. A deep frame
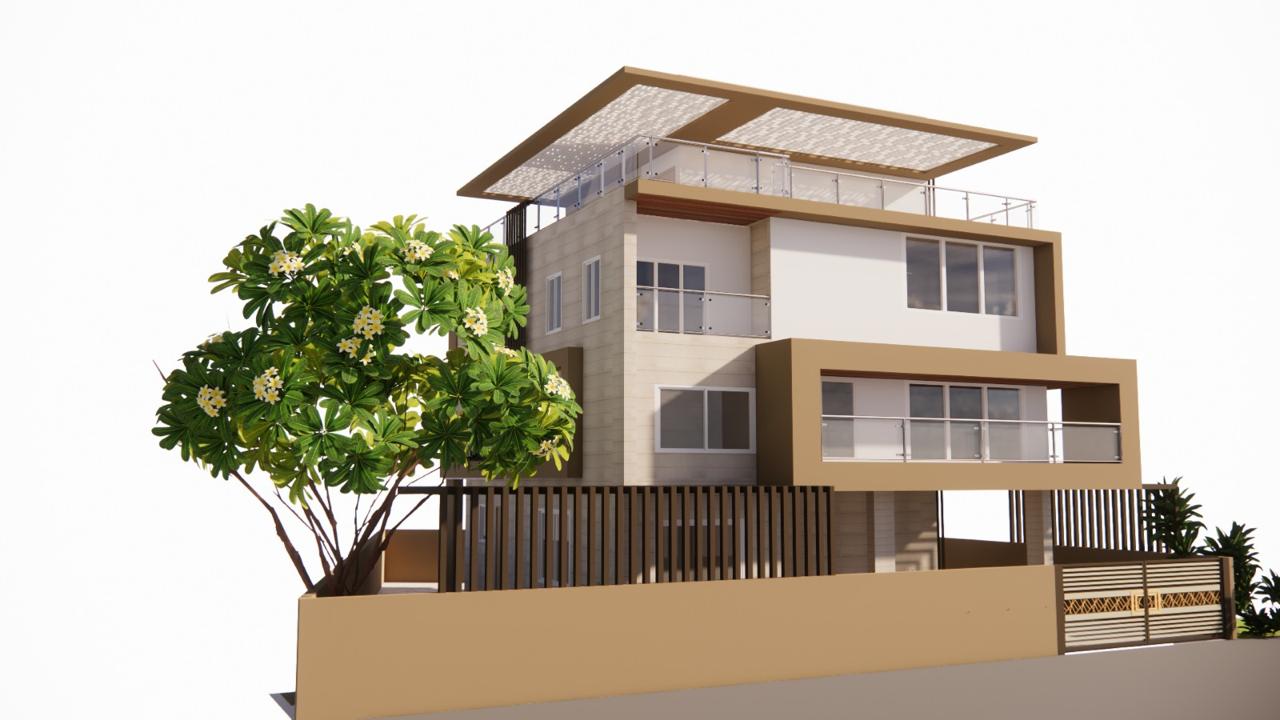
A projecting frame around the upper floors, like the one on The Frame House, shades windows from high summer sun, turns balconies into outdoor rooms, and gives the facade a bold, simple outline.
2. Vertical louvres on the west
Low afternoon sun is the hardest to block. Vertical louvres in timber-toned aluminium, HPL or terracotta cut the glare while letting air and filtered light through. They also add privacy from the street.
3. Planters built into the facade
Instead of pots added later, design planters into balconies and ledges with proper waterproofing and drainage. Greenery cascading down the facade, as on Zenzo Hostels, cools the air and softens the building.
4. A pergola roof
A pergola on the terrace finishes the top of the elevation and makes the roof usable on summer evenings. It also shades the top-floor slab, one of the hottest surfaces of any house.
5. Honest materials
Exposed brick, stone, lime plaster and timber textures age gracefully. Glossy tiles and high-maintenance cladding often look tired after a few monsoons.
6. A restrained palette
Two or three materials and a calm colour palette nearly always look better over time than many competing finishes. Let shadow and depth do the work.
7. Windows with shading
Every large window on the south and west should have a chajja, fin, frame or louvre. If a window has no shade, the room behind it will heat up.
8. A designed gate and compound wall
The gate is part of the elevation. Slatted gates that match the louvres, and compound walls with a planting strip, make the whole frontage feel considered.
9. Facade lighting
Gentle uplighting on textured walls and louvres gives the house a warm presence at night, without floodlights.
Renovating an existing elevation
You do not need to rebuild to transform a house. New frames, louvres, planters and a refined palette can renew an existing facade. See our elevation design service, or send us photos of your building for a first opinion.
Frequently asked questions
What is the most durable elevation material for Pune?
Exposed brick, natural stone and good-quality aluminium or HPL louvres hold up well. Textured plaster works when it is detailed with drip edges and protected from standing water.
How much does elevation design cost?
It depends on whether it is part of a full house design or a stand-alone facade renovation, and on the size of the building. We give an indicative fee after understanding the scope.
Planning a project in Pune?
Talk to IO Studio about your home, interior or café.
Book a consultationKeep reading
Guides · · 7 min read
How to choose the right architect in Pune
Searching for the best architects in Pune? A practical checklist for comparing architects, from portfolio and process to fees, approvals and site visits.
Sustainability · · 6 min read
Cross ventilation and natural light: designing cooler homes in India
How cross ventilation, stack effect, shading and daylight can keep homes in Pune cool and bright with less air conditioning. Practical green building design ideas.
Guides · · 5 min read
Architect or interior designer: who do you need?
Not sure whether to hire an architect or an interior designer in Pune? What each one does, when you need both, and why one team for architecture and interiors saves time.