Commercial architecture
Tupe One
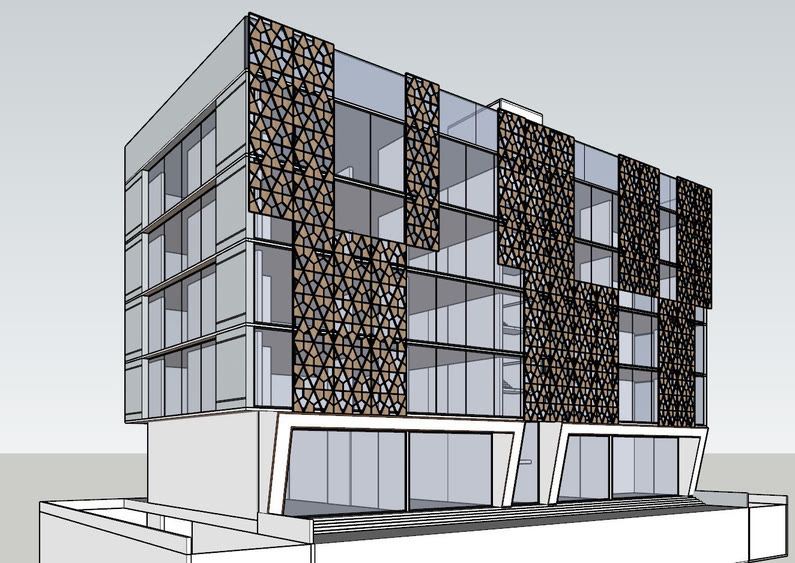
A commercial building with shops at street level, office floors above and parking below. Continuous glazing, timber-toned fascia bands for signage, and a patterned perforated screen give the building a clear identity.
The brief
A commercial building with shops at street level and offices above, designed to stand out on a busy road, keep the interiors comfortable and handle parking for every visitor.
Our approach
The building stacks a retail ground floor with generous glazing and a broad stepped entrance, four floors of offices or showrooms above, and a basement car and two-wheeler park below.
- A clear street front. Large shopfronts open to the pavement, reached by wide steps.
- Signage designed in. Timber-toned fascia bands on each floor carry the building name and tenant signs, so the facade stays orderly as tenants change.
- Light-filled floors. Continuous glazing with deep slab edges brings in daylight while shading the glass.
- A perforated screen option. Patterned panels over the glazing filter sun, give privacy and make the building recognisable from a distance.
- Parking below. A basement with organised car bays and two-wheeler rows around a central stair and lift core.
See more of our elevation design and commercial work.
Gallery · 10 images
Next project
Everest House →
Mixed-use, offices and hotel