Service
Elevation design in Pune
Front elevations for new and existing buildings that shade, ventilate and age gracefully.
Discuss your project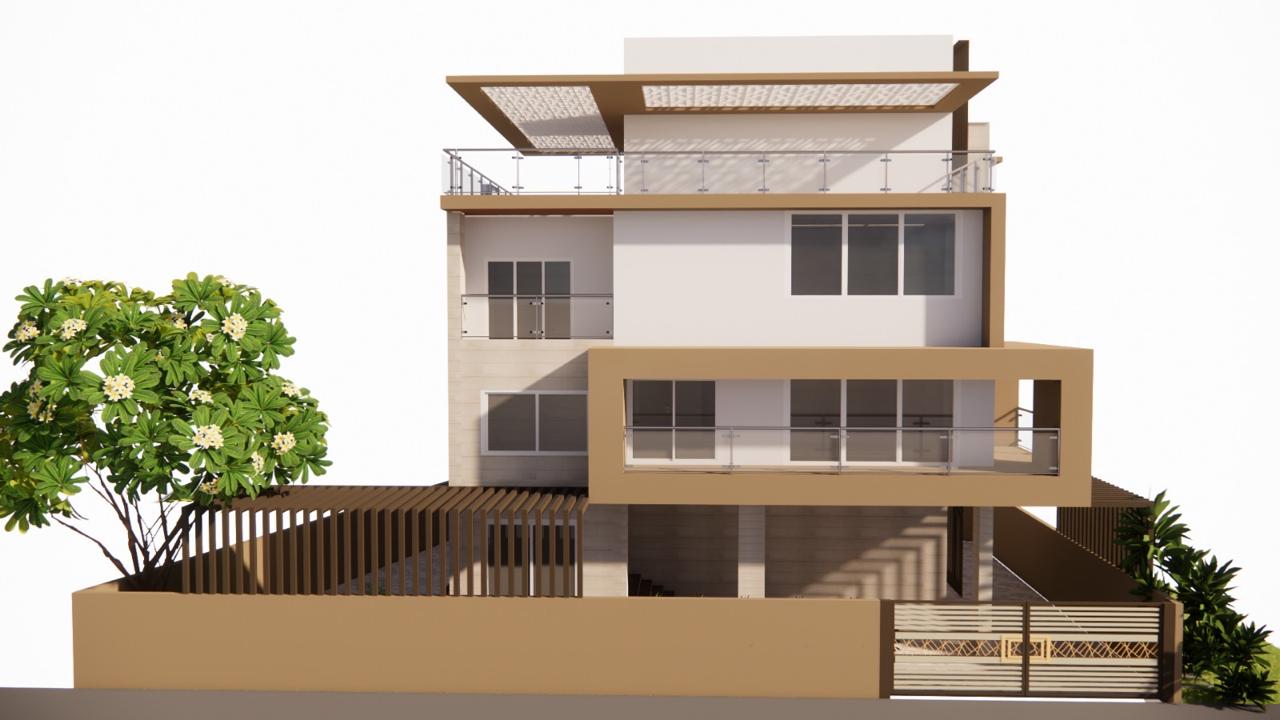
An elevation should do more than look good
The front of a building is the first thing people see, and the part of it that works hardest against sun and rain. We design elevations where every projection, screen and recess has a job: shading a window, guiding the breeze, giving a balcony privacy, or framing a view.
That is why our facades tend to age well. They are built on proportion and materials rather than trends.
Elements we design with
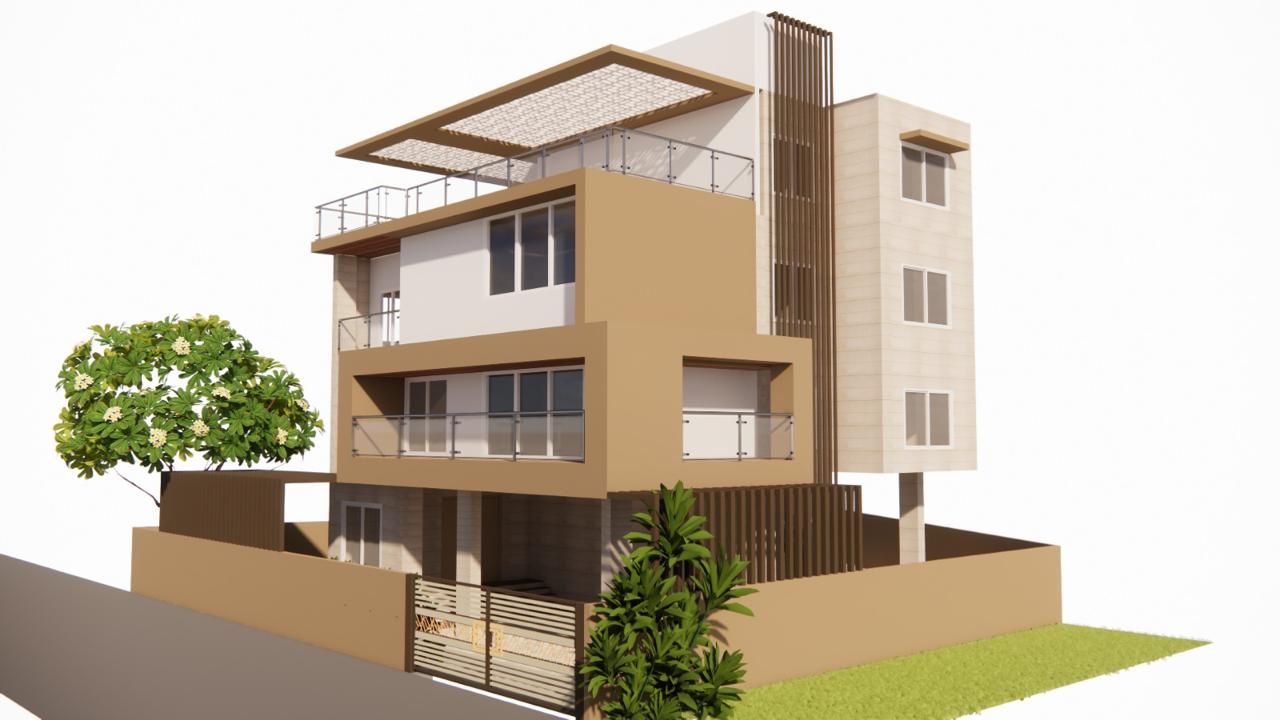
- Frames and projections that shade upper floors and give the facade depth, like the band wrapping The Frame House.
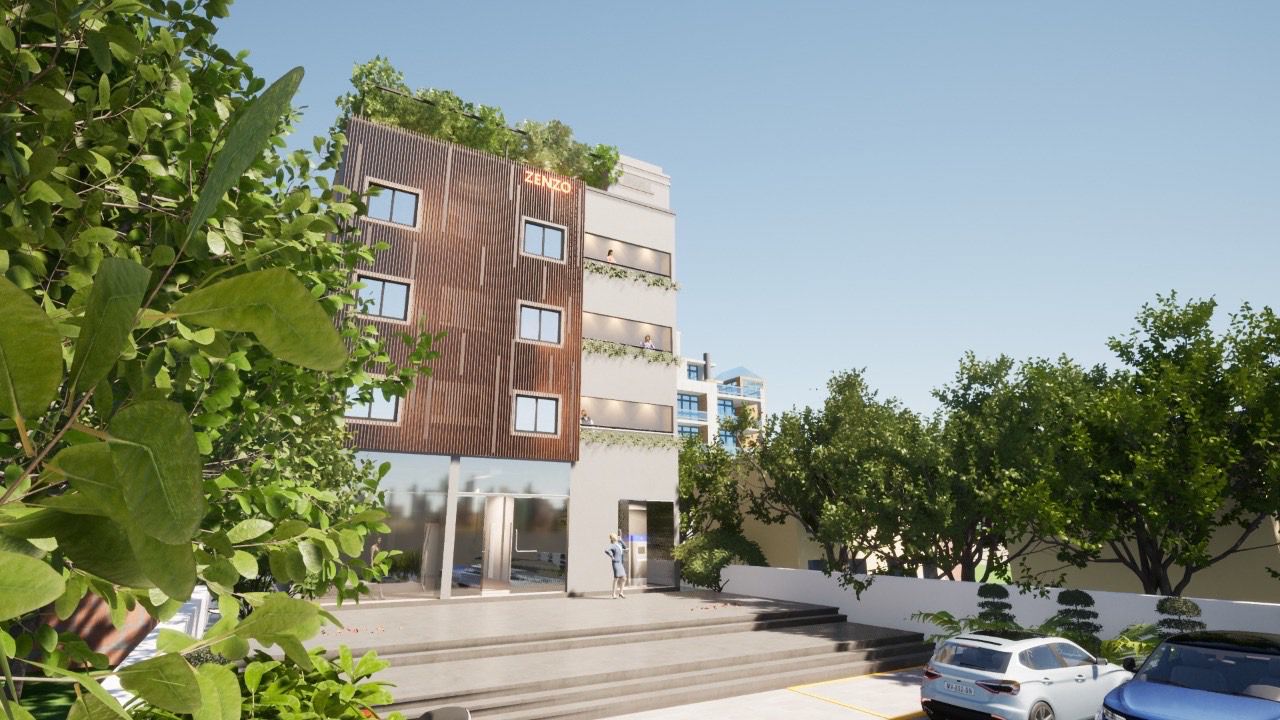
- Vertical louvres that block low western sun while letting air and filtered light through, as on Zenzo Hostels.
- Planters built into the facade, so greenery is part of the architecture rather than an afterthought.
- Pergolas and roof terraces that make the top of the building usable.
- Honest materials: brick, stone, lime plaster and timber-toned cladding.
- Gates and compound walls designed with the elevation, not picked from a catalogue.
New build or renovation
For new homes, elevation design is part of our residential architecture service. For existing houses and buildings, we offer elevation redesign on its own. For ideas, see our article on elevation design ideas for Pune homes.
Related work
Elevation design by IO Studio
Questions
Elevation design: common questions
Can you redesign the elevation of an existing building?
Yes. Facade renovations are often the most cost-effective way to transform a home or building. We work with the existing structure and add frames, louvres, cladding and planting where they also improve shade and comfort.
Which materials work best for elevations in Pune's climate?
Materials that handle strong sun and heavy monsoon rain, such as exposed brick, natural stone, high-pressure laminate or aluminium louvres, textured plaster and well-detailed timber. We specify finishes with maintenance in mind.
Do you provide only 3D elevation images?
We provide 3D views so you can decide with confidence, and the drawings and details your contractor needs to build them accurately.
Start a project
Have a site, a home or a space in mind?
Tell us about it. We reply to every enquiry within two working days with next steps and an honest view of what your project needs.