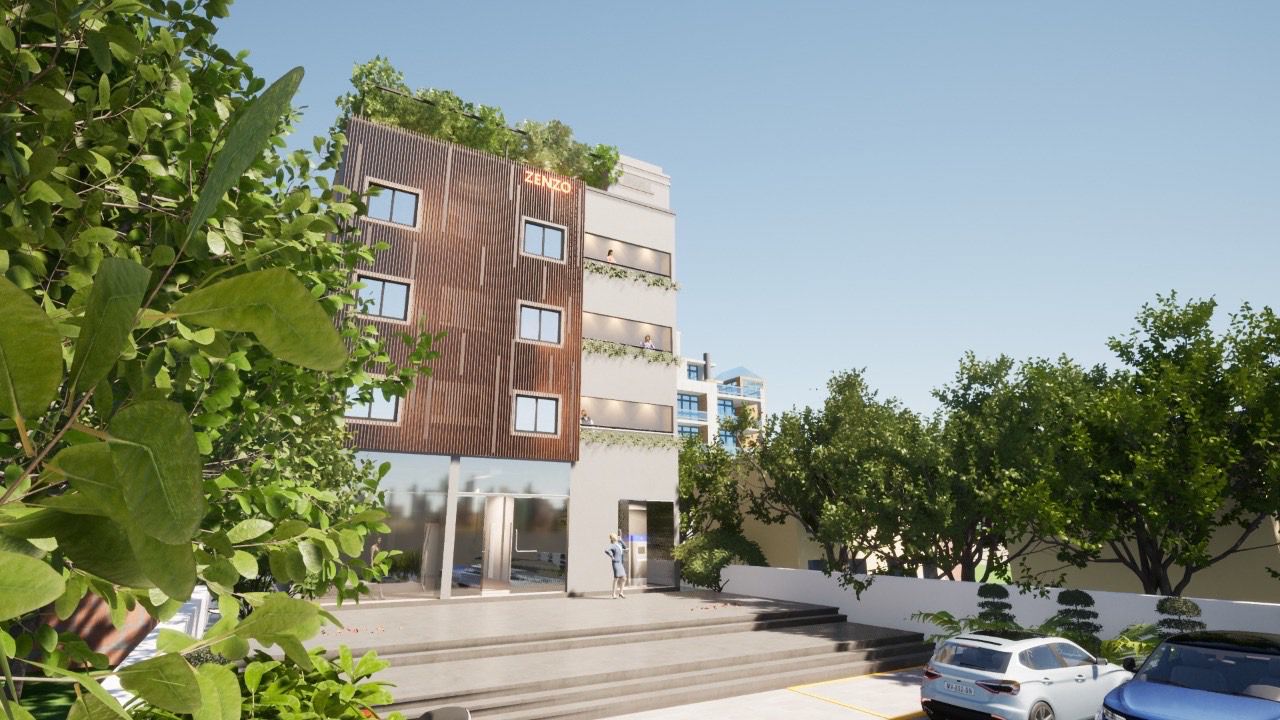
Residential bungalow
Janaai
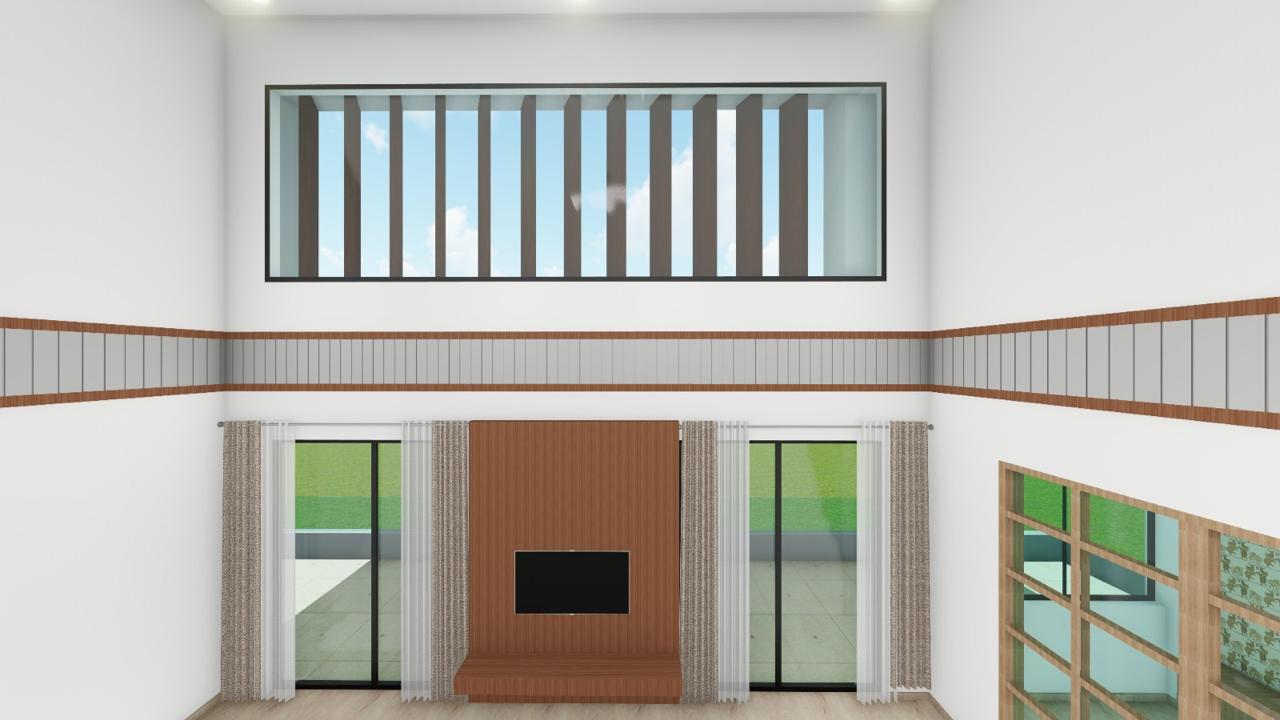
A family bungalow designed inside and out. A double-height living room with clerestory louvres pulls daylight to the centre of the home, and screens of jali and timber-framed glass share that light with every room.
The brief
A family bungalow with complete architecture and interiors: open and bright at its heart, with private, restful rooms around it, and finishes calm enough to live with for years.
Our approach
The home is organised around a double-height living room. High clerestory louvres bring daylight down into the centre of the plan and let warm air escape, so the room stays bright and airy through the day.
Instead of solid partitions, we used screens: timber-framed glass with jali patterns between the living and dining spaces, and tall glazed doors to the garden. Light and views pass through, while each space keeps its own identity.
- One bold colour. A terracotta feature wall anchors the living room against otherwise pale walls and floors.
- Light oak joinery. Full-height wardrobes, an arched wardrobe corridor and built-in daybeds keep rooms uncluttered.
- Calm bedrooms. Soft neutral linen, marble and timber, with large windows and window seats.
- A pooja room in timber and light. A patterned backdrop, timber ceiling and warm downlights make a quiet place for prayer.
The result
Interiors that feel like one generous, light-filled space, with quiet corners when you need them. Read more about our interior design in Pune and residential architecture.
Gallery · 12 images
Next project
Zenzo Hostels →
Student housing