Villa and holiday home
Villa at Panshet
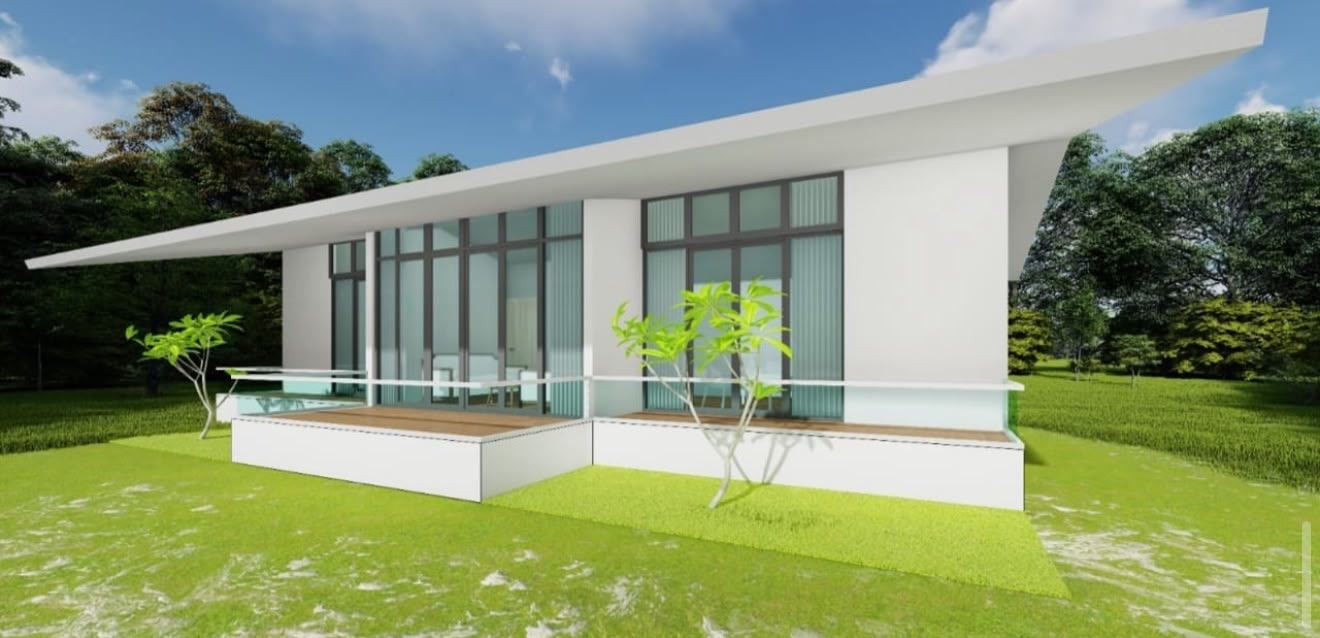
A single-storey villa that opens every room to the garden. A sweeping white roof shelters glass-walled suites, timber decks and small courtyards, each with its own frangipani tree.
The brief
A villa in the green, hilly landscape around Panshet near Pune: a retreat where every room looks out onto the garden and the days are spent between indoors and out.
Our approach
The villa is a single-storey pavilion under a sweeping white roof that reaches well beyond the walls, shading the glass and the decks beneath it. Each suite has full-height glazing that slides open onto a raised timber deck, so the bedroom and the garden become one space.
We studied two plans with the client:
- Twin suites around a lounge. Two mirrored suites, each with a bedroom, sitting area, bath and private plunge pool, sit either side of a shared central lounge that opens to a front deck.
- Suites around a courtyard. Two staggered suites wrap a small lawn courtyard planted with a frangipani tree and edged with flower beds, giving each room a private green view.
- Shade before glass. Deep roof overhangs keep out the sun and monsoon rain while the doors stay open.
- Cross ventilation. Glazing on opposite sides of each suite lets the breeze move through.
- Planting in every view. Frangipani trees, flower beds and lawns are placed so that every window frames greenery.
This is a design proposal. Planning a villa, farmhouse or holiday home near Pune? See our weekend home in Mulshi or talk to us about your site.
Gallery · 6 images
Next project
Zenzo Lab →
Hospitality interior