
Guides · · 6 min read
From plot to keys: how we design a house in Pune
A step-by-step guide to designing a house in Pune with an architect, from the first site visit and concept options to approvals, construction and handover.
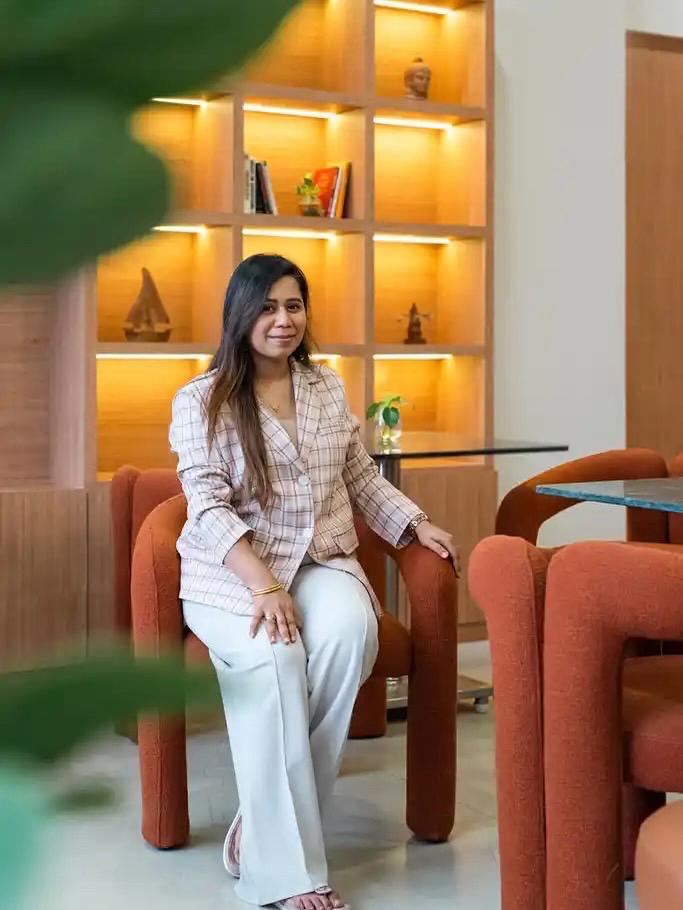 By Nilambari TupeArchitect and founder, IO Studio
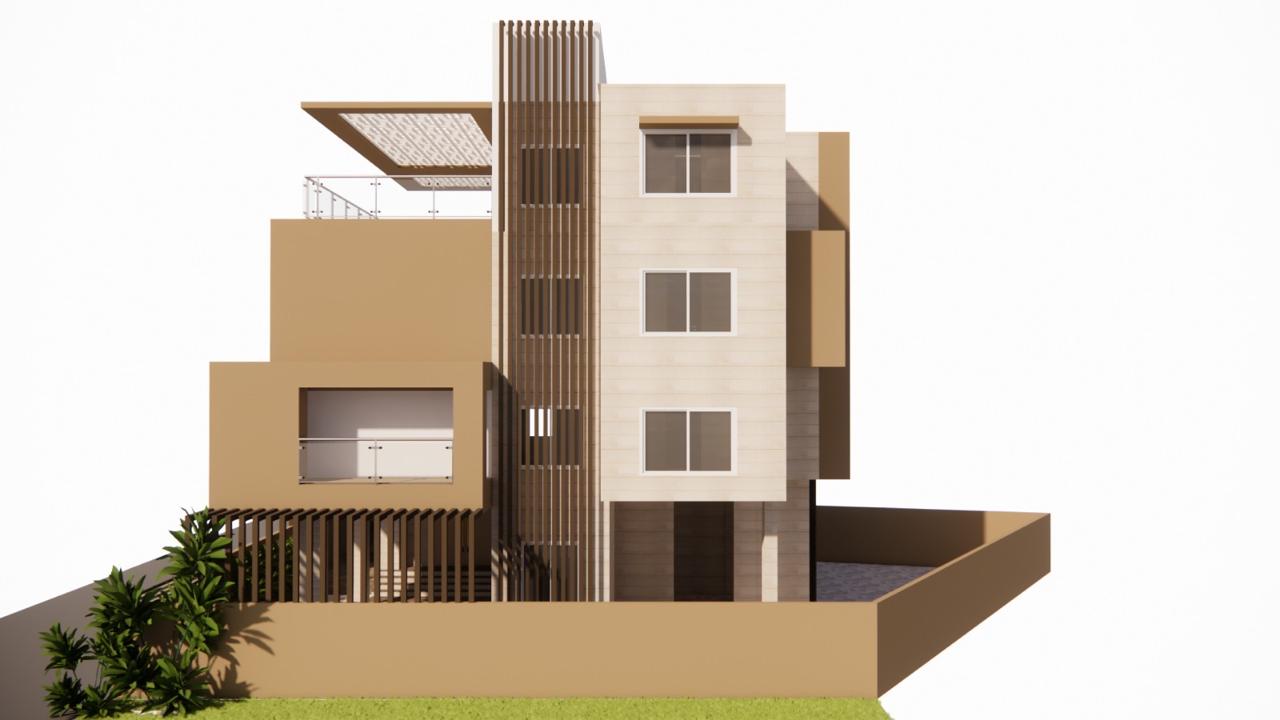
"House design" and "architect house design" are among the most searched building topics in Maharashtra. If you are planning a home, here is what the journey looks like with IO Studio, step by step.
Step 1: Meet on site
We start on your plot. We note where the sun rises and sets, which way the breeze comes from, what the neighbours look like, and what is worth keeping, whether a tree, a view or a slope. We also listen: how many people will live here, how you spend your days, and what you love or dislike about where you live now.
Step 2: Brief and budget
We write a short brief listing rooms, priorities, budget and timeline, and agree it with you. This keeps decisions focused later.
Step 3: Concept options
We develop two or three genuinely different ideas for the home, shown as plans and 3D massing. You compare approaches, not just finishes: a central courtyard or a double-height living room, or a terrace garden or a ground-floor verandah.
Step 4: Design development
We refine the chosen concept: room sizes, windows and shading, the elevation, materials, and how the garden and terraces connect to the rooms. If we are also designing the interiors, furniture and lighting are planned now.
Step 5: Approvals and working drawings
We prepare the drawings needed for municipal approval and, alongside, detailed working drawings for construction, coordinated with the structural engineer and services consultants.
Step 6: Construction
During construction we visit site regularly, answer the contractor's questions, check materials and details, and keep you updated. This is where good drawings become a good house.
Step 7: Handover
Before you move in, we walk the house with you, list anything that needs finishing, and make sure the home works the way it was designed.
How long does it take?
For a typical independent house, allow a few months for design and drawings before construction begins. Construction itself depends on the size of the house and the contractor.
Ready to start? Book a site visit or see our residential architecture service.
Frequently asked questions
What documents do I need before starting a house design?
Your property card or 7/12 extract, a site survey or plot dimensions, and any existing approvals. If you do not have a survey, we can arrange one.
Can I change the design once construction starts?
Small changes are usually possible. Larger changes cost more once work is on site, which is why we spend time getting the concept right with 3D views before drawings are finalised.
Planning a project in Pune?
Talk to IO Studio about your home, interior or café.
Book a consultationKeep reading
Guides · · 7 min read
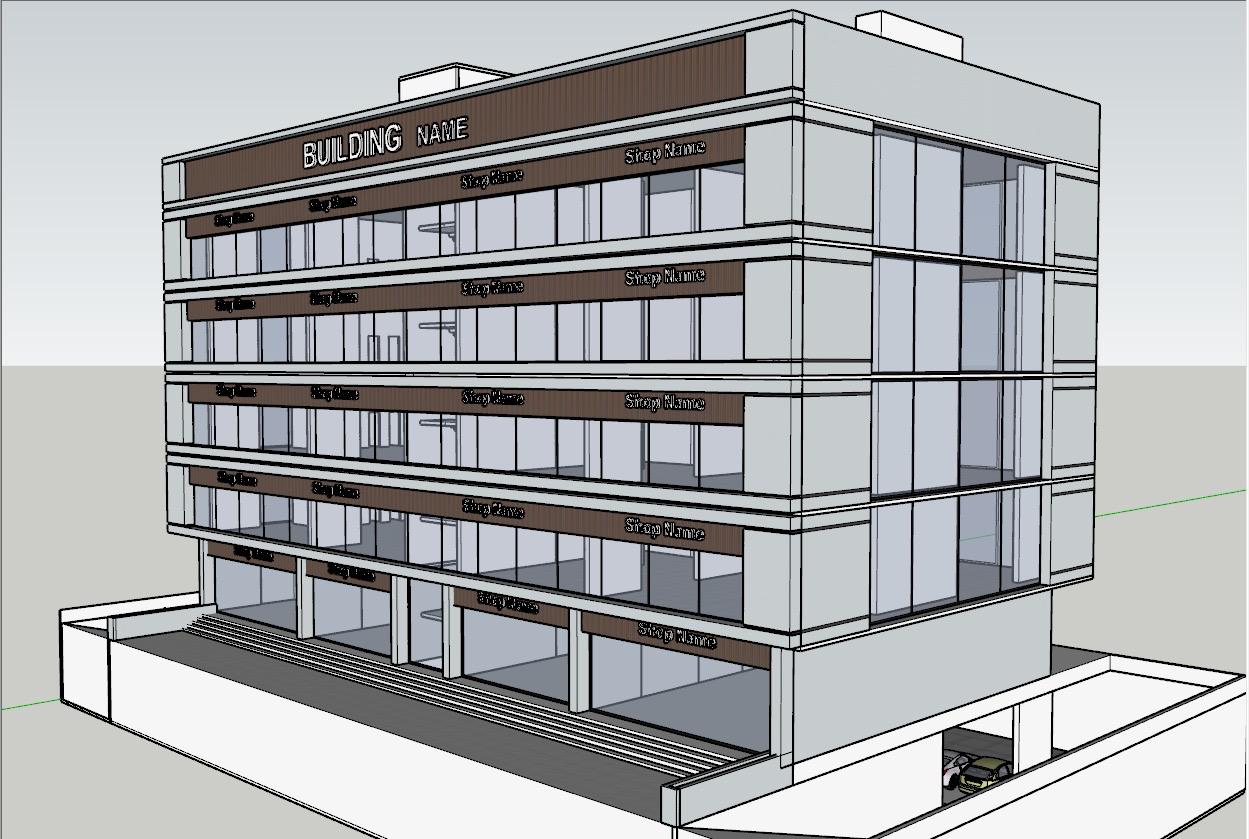
Commercial building design in Pune: shops, offices and parking
How to design a commercial or office building in Pune: street frontage, signage, daylight, facades, parking, services and planning for tenants.
Ideas · · 6 min read
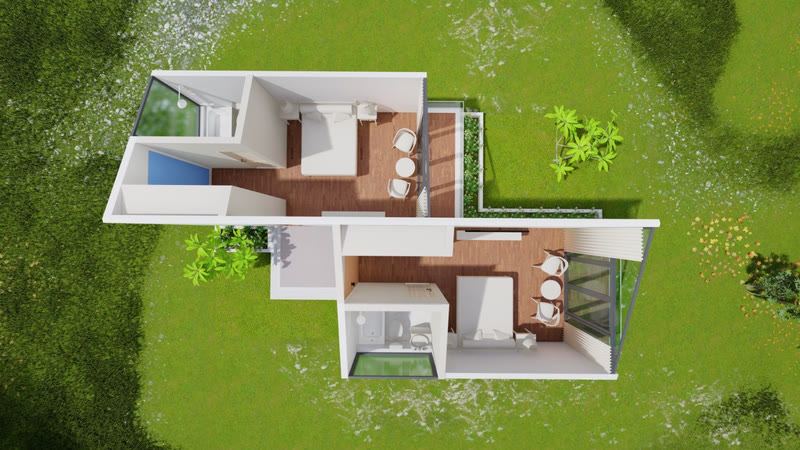
Courtyard house design: light, air and green at the heart of the home
Why courtyard houses suit the Indian climate, and how to design a modern courtyard home with natural light, cross ventilation, privacy and greenery.
Guides · · 7 min read
Farmhouse and weekend home design near Pune
Planning a farmhouse or weekend home near Pune in Mulshi, Panshet or Lonavala? Site, monsoon, orientation, materials and low-maintenance design tips.