Residential architecture
The Frame House
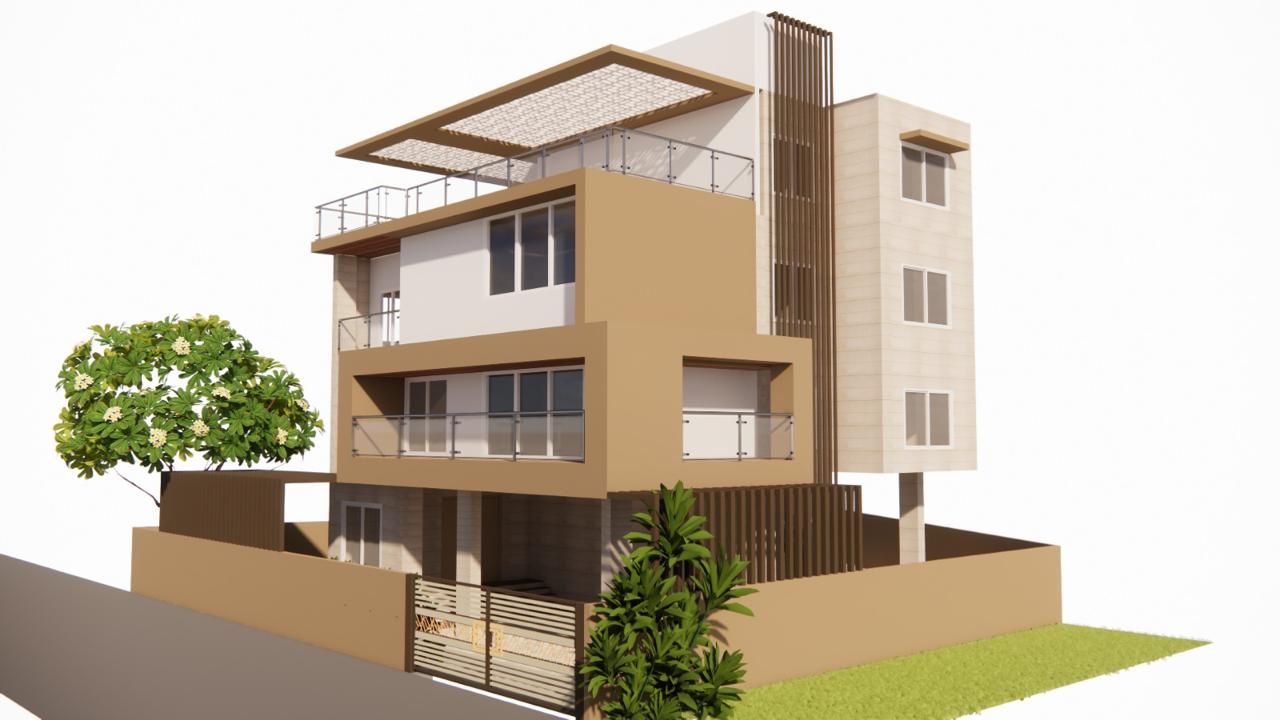
A family home wrapped in a deep timber-toned frame. Every projection shades a window, louvres filter the western sun, and a pergola turns the roof into an evening room.
The brief
A family home that stays cool and bright through Pune's summers, gives everyone their own space, and still feels like one connected house.
Our approach
The house is wrapped in a deep frame: a projecting, timber-toned band that shades the bedrooms, gives the facade its character and turns the balconies into outdoor rooms. Vertical louvres on the stair tower filter the western sun while letting air move through.
- Elevation as climate control. Every projection on the facade earns its place by shading a window.
- A roof you can live on. A pergola terrace with planting becomes the family's evening room.
- A garden at the edge. Trees and a planted strip along the compound wall soften the street front.
- Quiet, natural materials. Timber tones, lime-white walls and stone keep the house calm.
Material studies
We explored two facade palettes with the family, a warm timber-and-lime scheme and a darker charcoal version. Both use the same frame and louvres, showing how a single strong idea can carry different moods.
For the inside of a home designed around light and air, see Janaai.
Gallery · 10 images
Next project
Weekend Home, Mulshi →
Holiday home