Student housing
Zenzo Hostels
A premium student residence designed to balance functionality, comfort and community living. Spacious rooms, natural ventilation and plenty of daylight create a calm, student-friendly home.
The brief
A premium student residence in Loni that feels like a home, not an institution: rooms students want to study and rest in, and shared spaces that build a sense of community.
Our approach
The planning prioritises spacious rooms with efficient layouts, each with a large window for natural ventilation and ample daylight. Desks sit by the windows, storage is built in, and finishes are durable enough for years of student life.
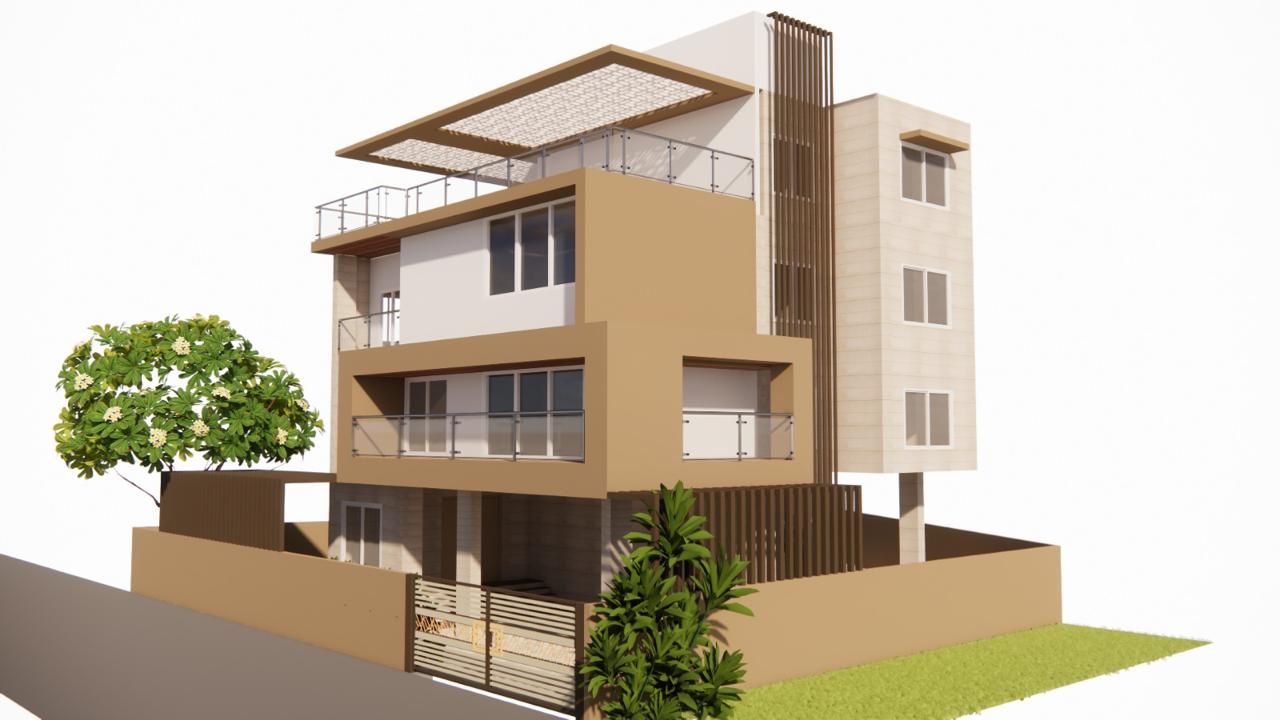
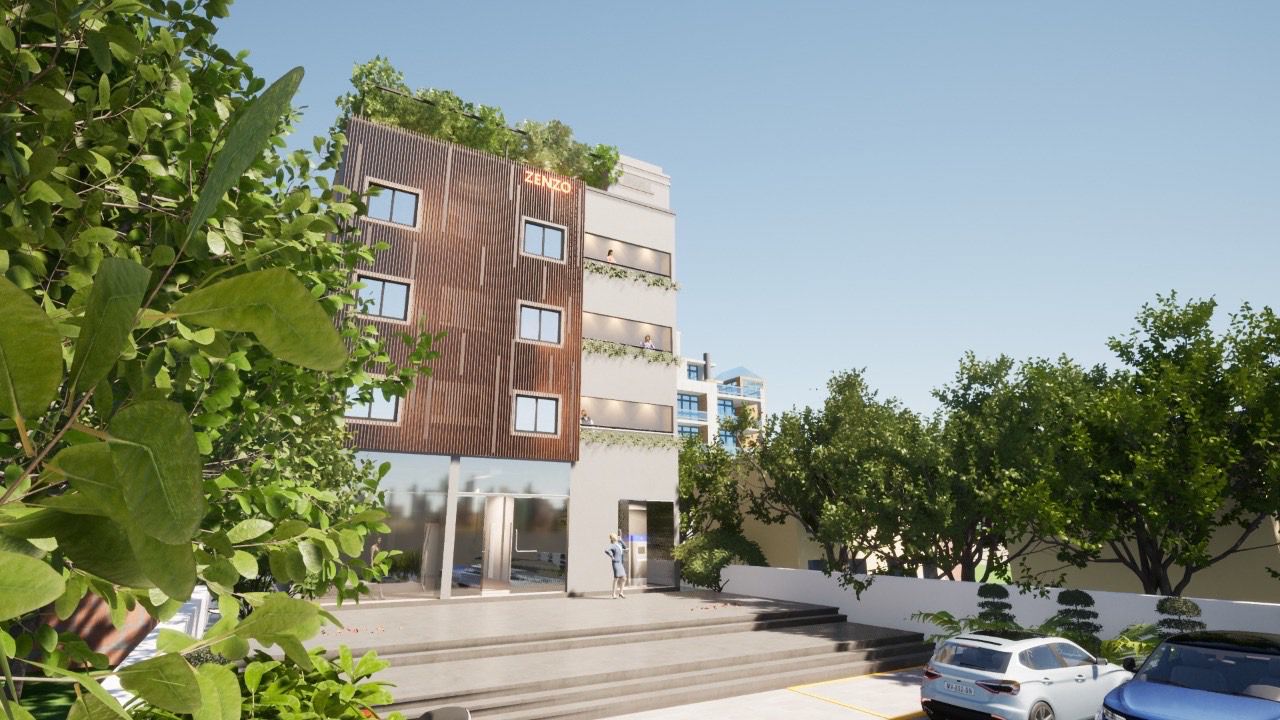
On the outside, a timber louvre screen shades the rooms and gives the building a warm, crafted presence. Planters step out on every level and the roof becomes a planted terrace, so greenery cascades down the face of the building.
- Calm, practical rooms. Twin and single rooms with study desks, wardrobes and good light.
- Shared lounges with character. A bold leaf mural, colour and comfortable seating make the common areas lively.
- Daylit circulation. Stairs lit by tall windows, with a bright orange railing as a wayfinding accent.
- A building that glows at night. Vertical light strips and a lit roof garden.
The result
A student-friendly home that balances privacy and community, with the calm that comes from daylight, fresh air and green views. See also Zenzo Lab, the café interiors we designed for Zenzo.
Gallery · 12 images
Next project
The Frame House →
Residential architecture