
Projects · · 4 min read
Inside Zenzo Lab: designing a café that feels like a garden room
The story behind Zenzo Lab, a café in Loni, Pune designed by IO Studio: daylight, a glowing timber library wall, terracotta and indoor planting.
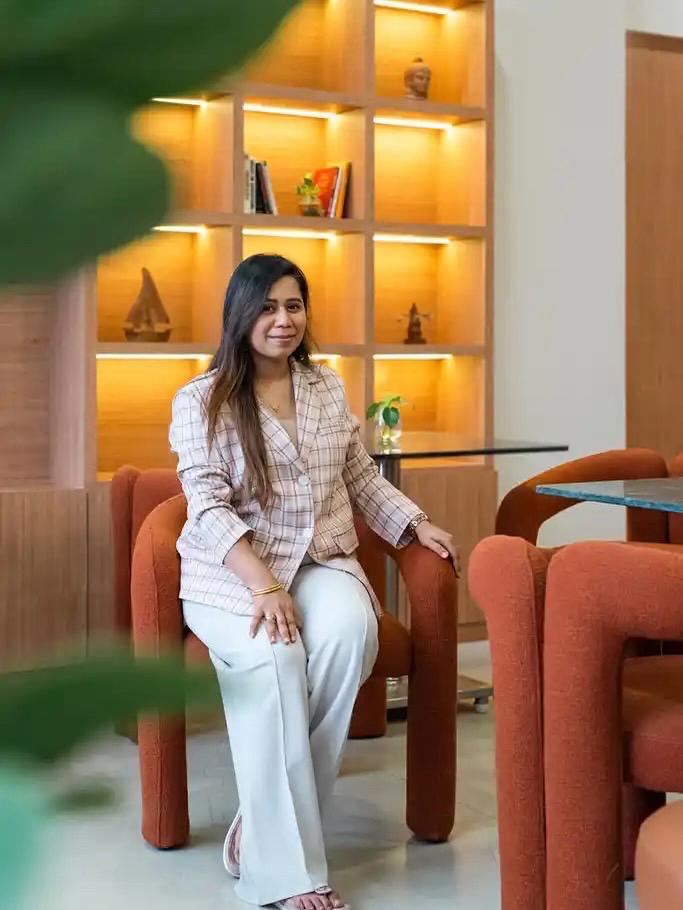 By Nilambari TupeArchitect and founder, IO Studio
Most cafés are designed to be seen. We wanted Zenzo Lab to be designed to be felt: a place where you arrive for a coffee and end up staying the afternoon.
Starting with the windows
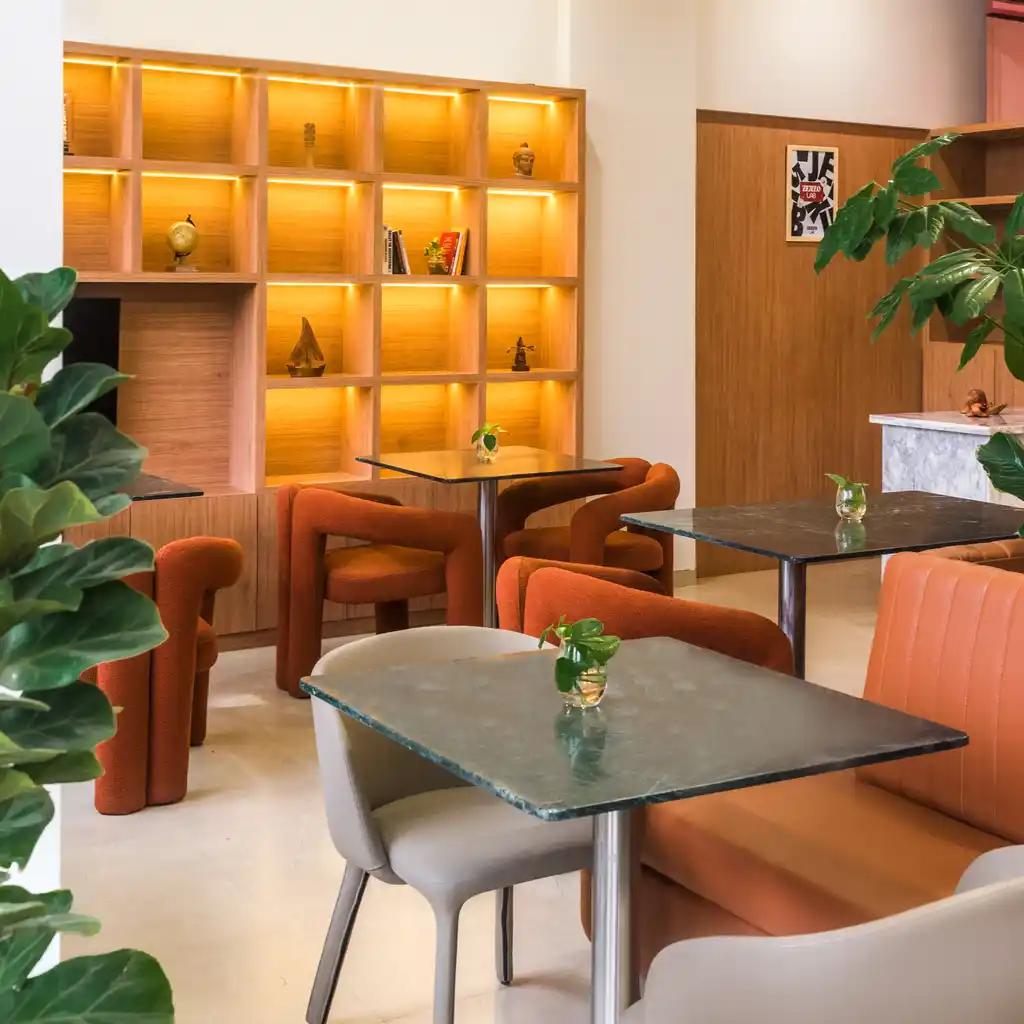
The space had a generous wall of glazing. Rather than fight it with heavy blinds, we pulled the seating toward the windows and kept the glass clear, so the outdoors became part of every table. Planters sit between the tables, not just in the corners.
A library wall that glows
The long wall opposite the windows became a timber library, lit from within. By day it gives the room warmth; at night it takes over as the main source of light, glowing like late sun. It also gives the café a quiet, bookish character that invites people to linger.
Terracotta and honey
We chose a palette of terracotta upholstery, honey timber and pale stone. They are earthy colours that feel warm in daylight and rich under evening light, and they connect the interior to the landscape outside.
Zones without walls
A café has to serve many speeds: a quick takeaway, a long lunch, a laptop session. Banquettes, lounge chairs and dining tables create distinct zones in one open room, so the space feels varied without being divided.
What we learned
Hospitality spaces live or die by how they feel at different times of day. Designing the lighting as carefully as the furniture made Zenzo Lab work from morning coffee to evening conversation.
Planning a café, restaurant or co-working space? See our hospitality and commercial work.
Planning a project in Pune?
Talk to IO Studio about your home, interior or café.
Book a consultationKeep reading
Guides · · 7 min read
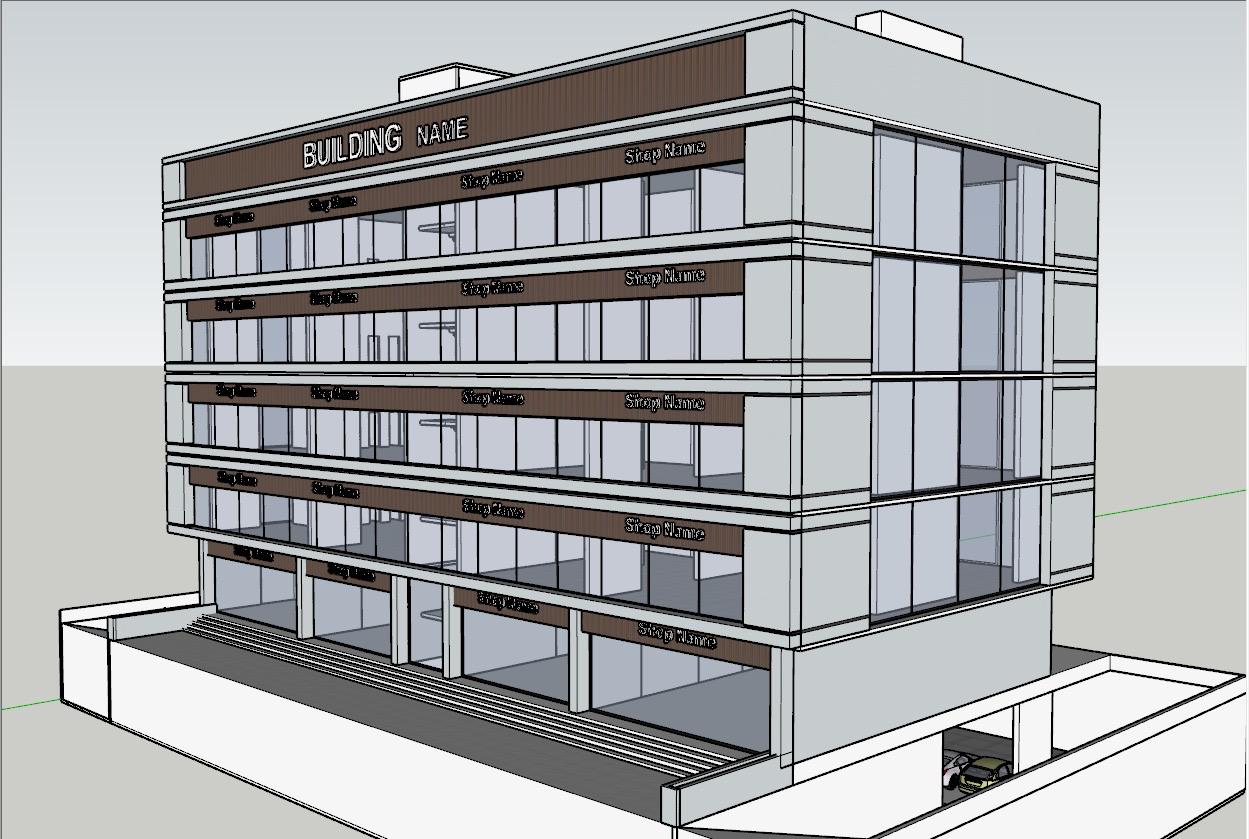
Commercial building design in Pune: shops, offices and parking
How to design a commercial or office building in Pune: street frontage, signage, daylight, facades, parking, services and planning for tenants.
Ideas · · 6 min read
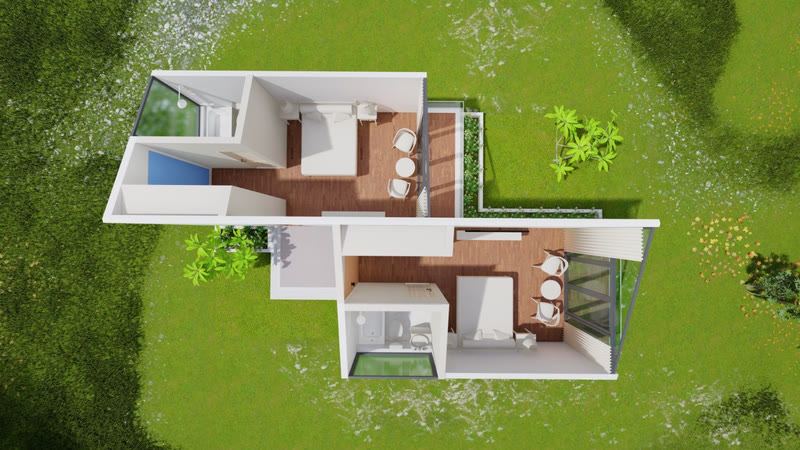
Courtyard house design: light, air and green at the heart of the home
Why courtyard houses suit the Indian climate, and how to design a modern courtyard home with natural light, cross ventilation, privacy and greenery.
Guides · · 7 min read
Farmhouse and weekend home design near Pune
Planning a farmhouse or weekend home near Pune in Mulshi, Panshet or Lonavala? Site, monsoon, orientation, materials and low-maintenance design tips.