Hospitality interior
Zenzo Lab
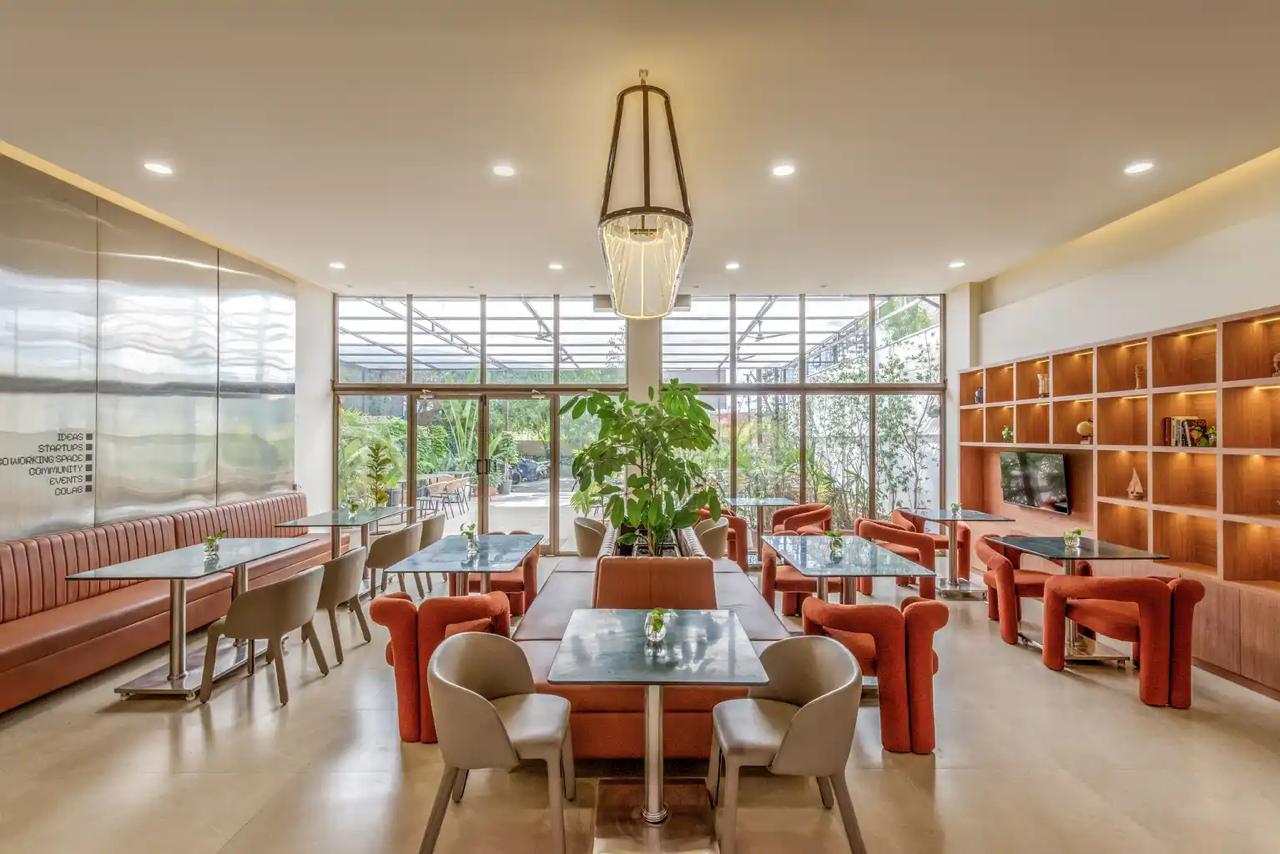
A café that feels like a reading room in a garden. Warm lit shelving, terracotta upholstery and planting bring the calm of the outdoors into a busy social space.
The brief
Zenzo Lab needed to work as three places in one: a café for a quick coffee, a lounge to stay a while, and a room bright enough to work in all day. It had to feel welcoming at 9am and alive at 9pm.
Our approach
We treated the café as a garden room. The longest wall became a library of warm-lit timber shelving that glows like late sun, and every seating zone was placed to see either that wall or the windows. Planting sits between tables rather than in corners, so greenery is always within reach.
- Daylight first. The dining hall keeps its full-height glazing clear, with seating pulled to the windows so the outdoors is part of every table.
- A warm, grounded palette. Terracotta upholstery, honey timber and pale stone floors echo earth and wood rather than chrome and plastic.
- Zones without walls. Banquettes, lounge chairs and dining tables define different speeds of use without closing the space.
- Light that changes with the day. Shelf lighting and a soft ceiling cove carry the room into the evening.
The result
A social space with the calm of a reading room. Guests linger by the windows during the day, and the lit shelving turns the room intimate after dark.
Gallery · 7 images
Next project
Janaai →
Residential bungalow